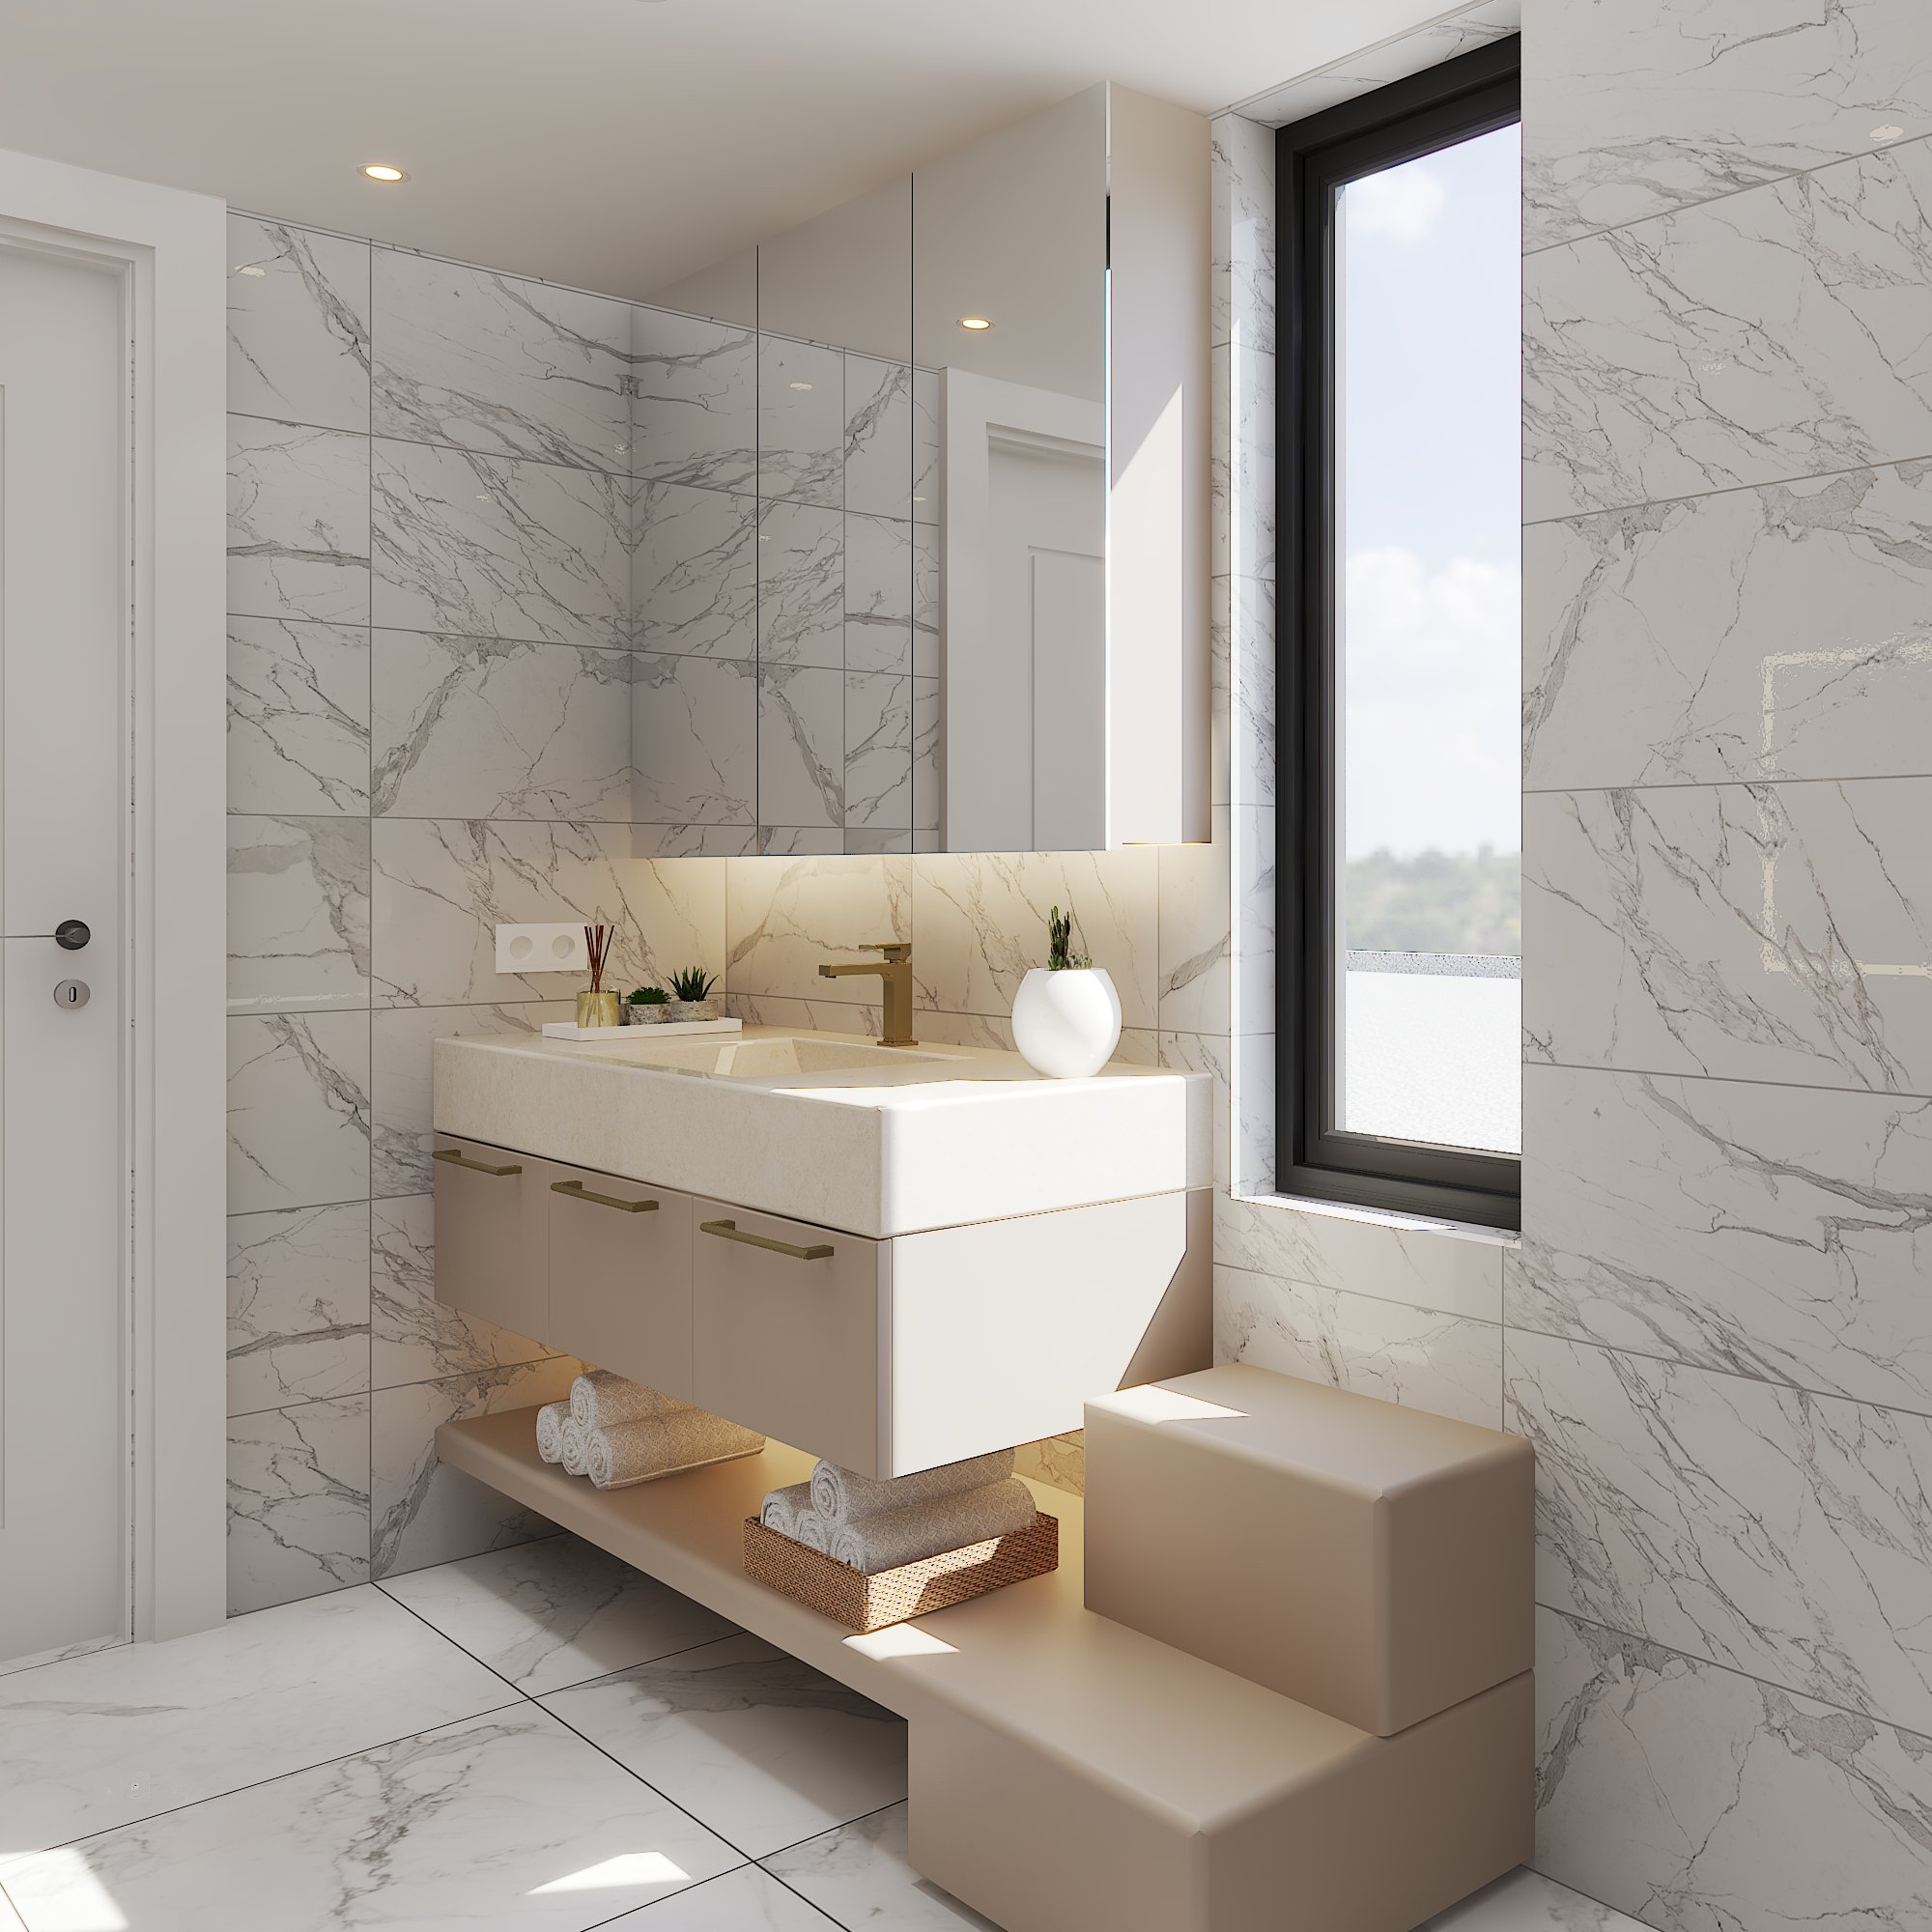

BADEMLI RESIDENCE BATHROOM CABINET & MAKEUP VANITY
LOCATION
Bursa
CATEGORY
Project
YEAR
2025
When we began working on the bathroom of this residence in Bademli, the first thing we noticed was that the existing cabinetry no longer met the needs in terms of functionality and storage capacity. For this reason, we developed the design around a balanced composition that expands storage without making the space feel heavier — on the contrary, one that enhances the overall openness of the bathroom. The new cabinetry system we created brings organization into view while supporting a sense of spaciousness and visual clarity throughout the space.
Right beside the cabinetry, there is a window opening onto a small terrace void. Although this area appeared technically limited at first, we realized that the two young daughters of the household had already transformed it into a personal corner of their own. Once we noticed how conversations extended there and how their own rituals had naturally formed around this cushioned nook, we enriched the design with a subtle ladder detail that supports and enhances this habit. In doing so, we incorporated not only the physical needs of the space, but also the everyday moments and lived experiences of the home into the design itself.
The makeup vanity we designed on the opposite wall of the bathroom was shaped around a simple yet clearly defined composition, sized to allow both sisters to use it comfortably together. From the proportions of the mirror to the language of the surfaces, every decision was made to create a flow that responds not only to functionality, but also to their personal daily rituals.
This project evolved beyond being merely a solution for increasing storage capacity; it became a transformation that brings together habits, personal stories, and spatial experience within a single design language. The bathroom is now not only more organized, but also more livable and emotionally meaningful in its atmosphere.