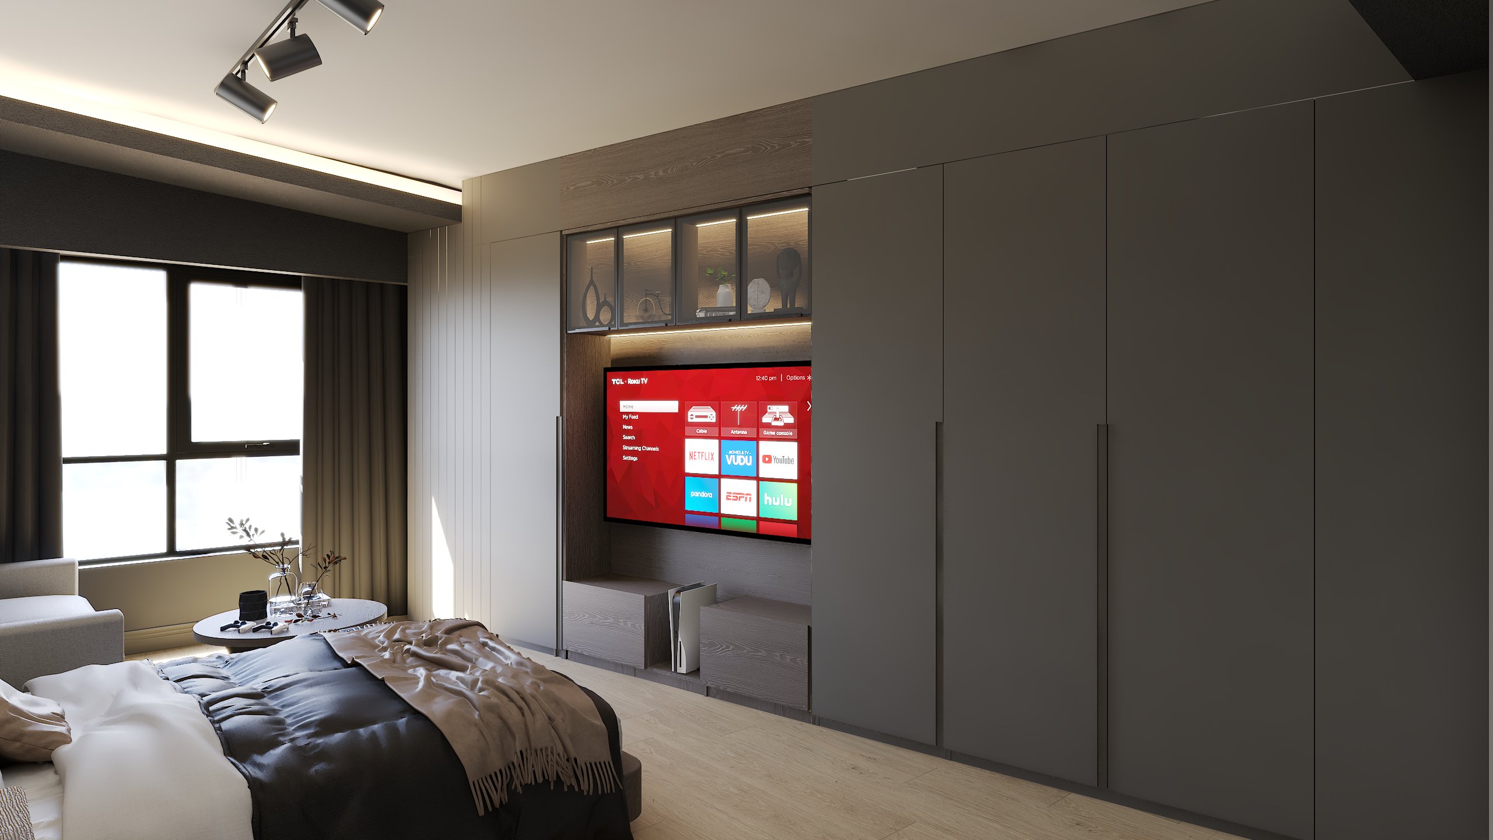
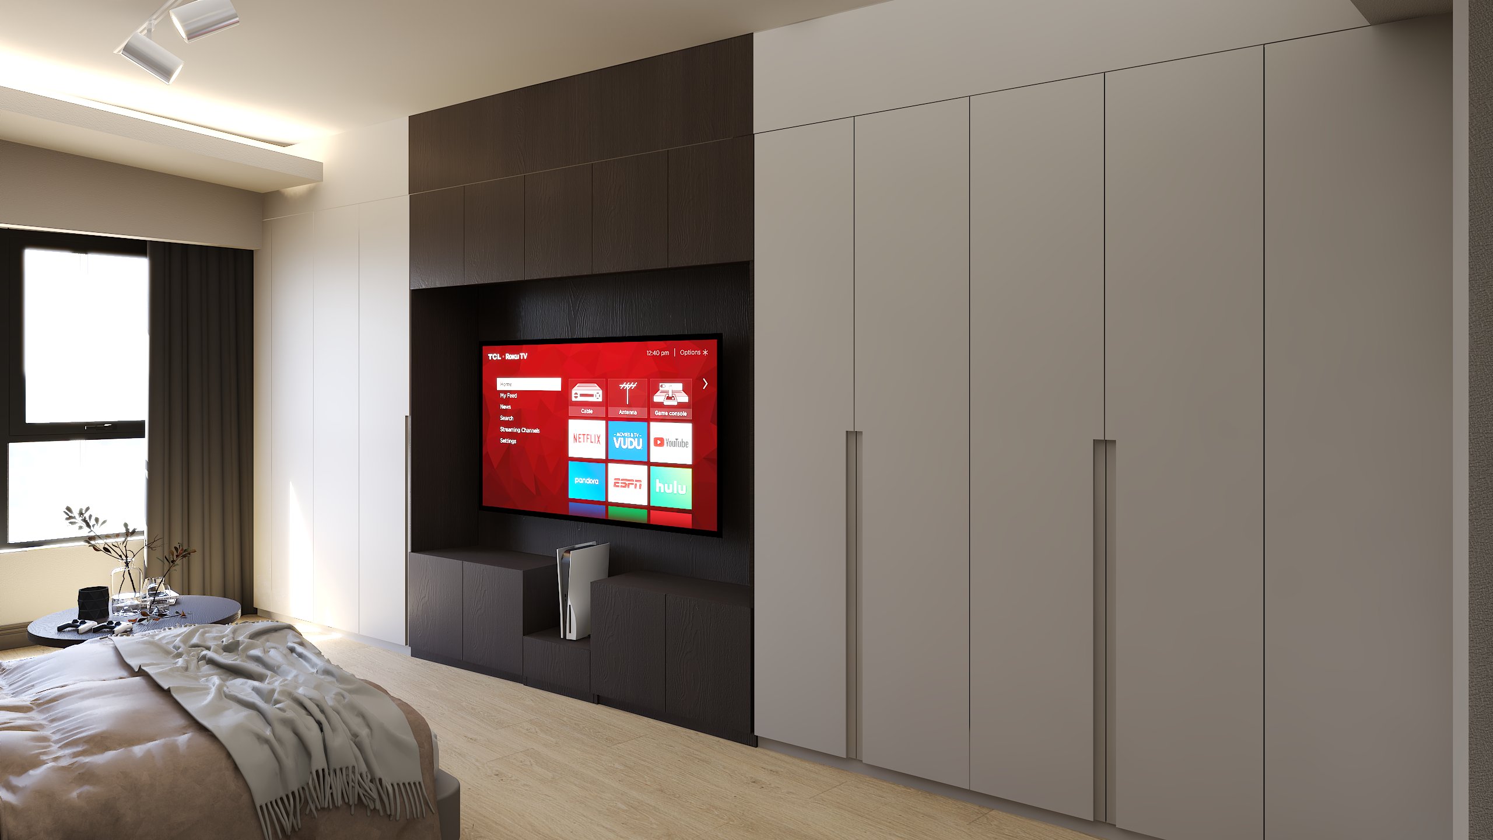
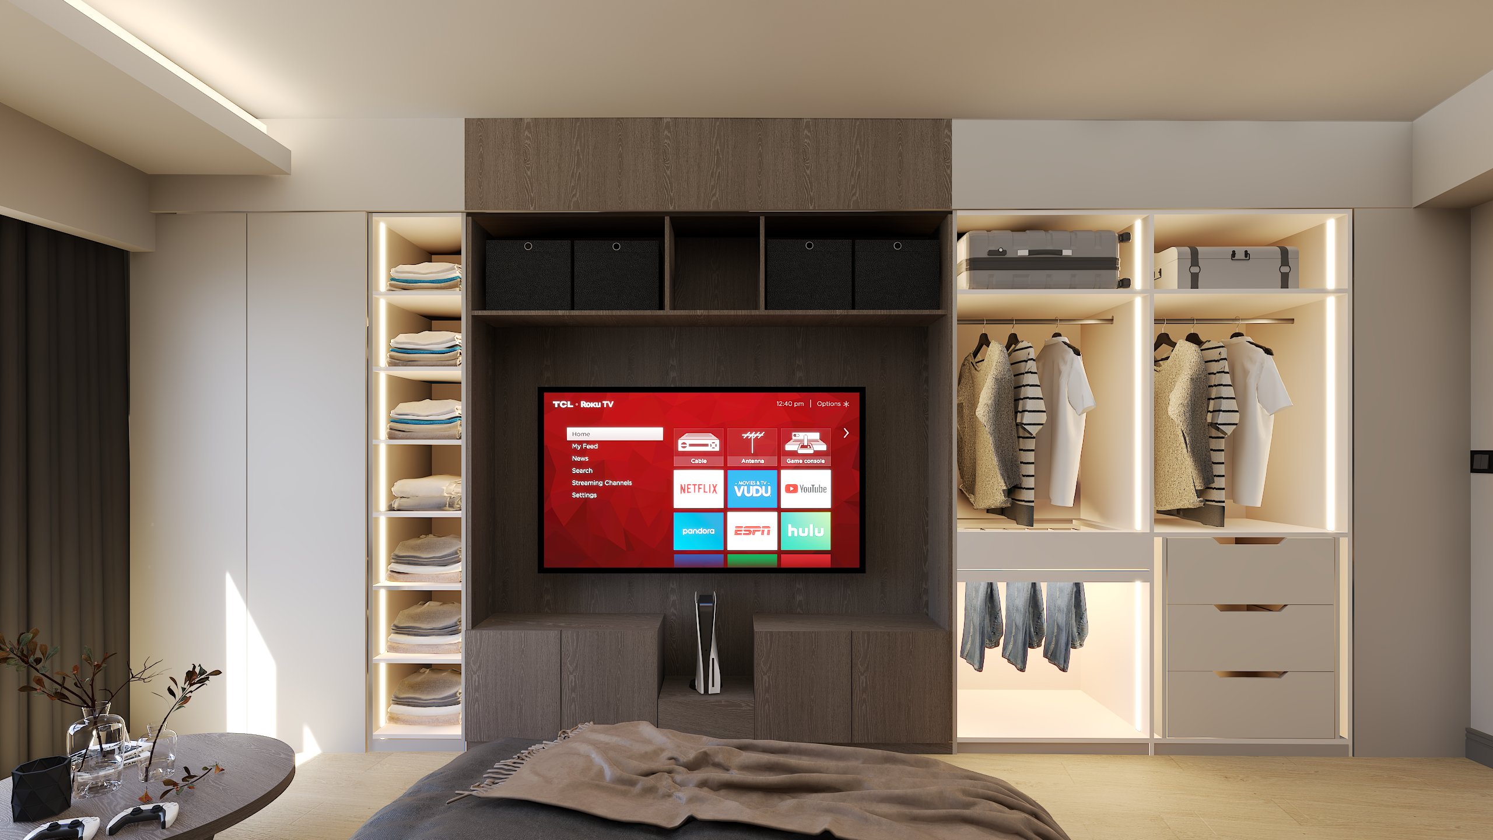
In this project, we created a layout that responds both to relaxation and productivity for our client, who wanted to reshape the existing bedroom according to their personal expectations. Rather than treating the room solely as a sleeping area, we approached it as a living space that adapts to different moments of the day. With the inclusion of a workspace, TV unit, and a dedicated PlayStation corner, each part of the room was given a clearly defined function within the overall design.
Maximizing the use of space was one of our primary design decisions. For this reason, we transformed every unused surface into functional storage. The cabinetry line extending along the wall brings together the dressing area, TV unit, and open shelving needs within a single cohesive arrangement, creating a calm and unified atmosphere throughout the room.
For the color palette, we took inspiration from the tones preferred by our client and developed three different design alternatives accordingly. The balance we established between the warm texture of walnut and the calmness of stone tones gave the space a timeless atmosphere that feels relevant both today and in the long term. As a result, the room gained not only functionality, but also a calm, personal, and distinctive spatial identity.