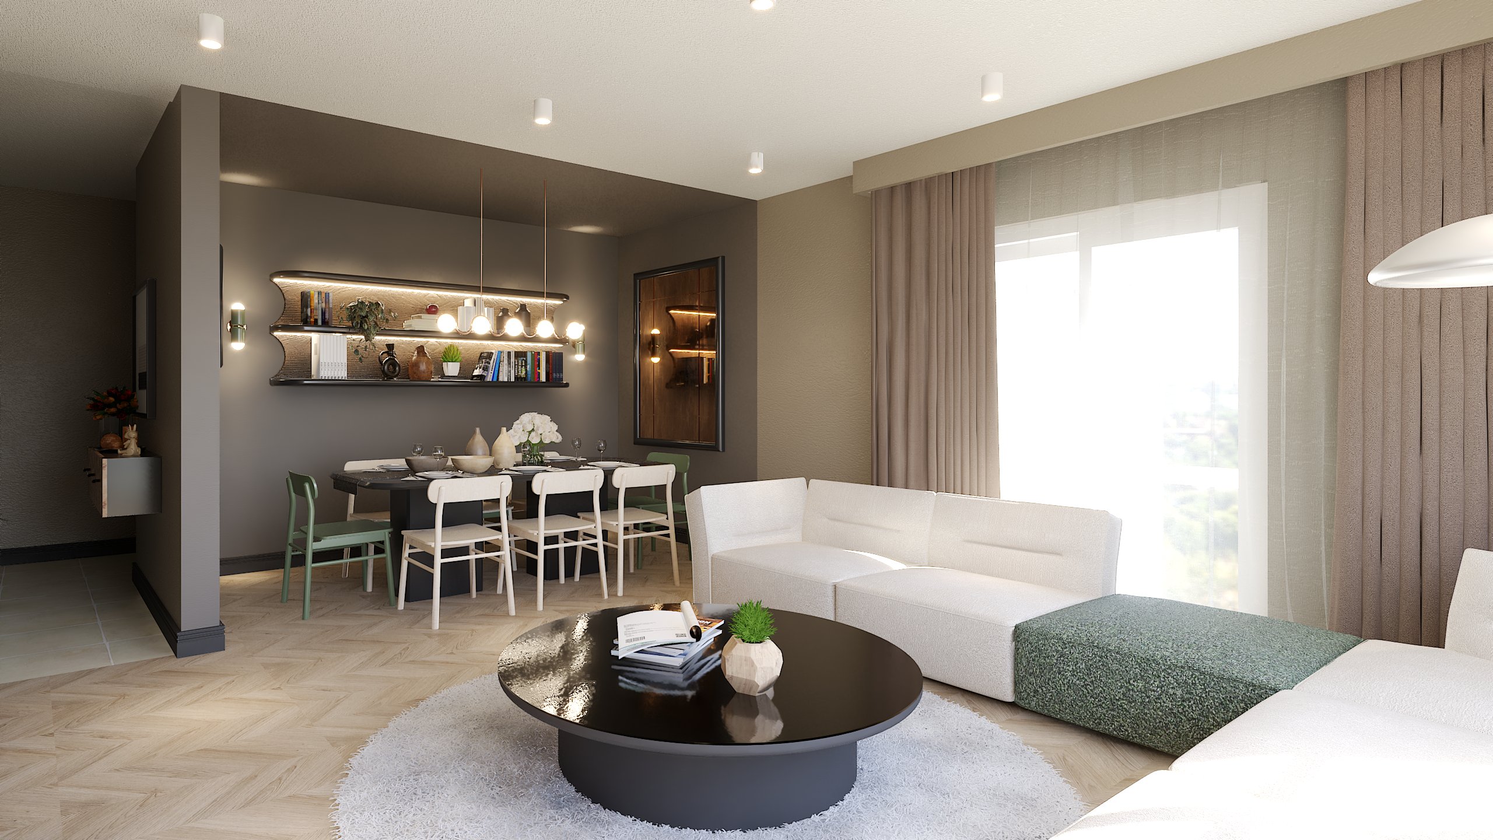
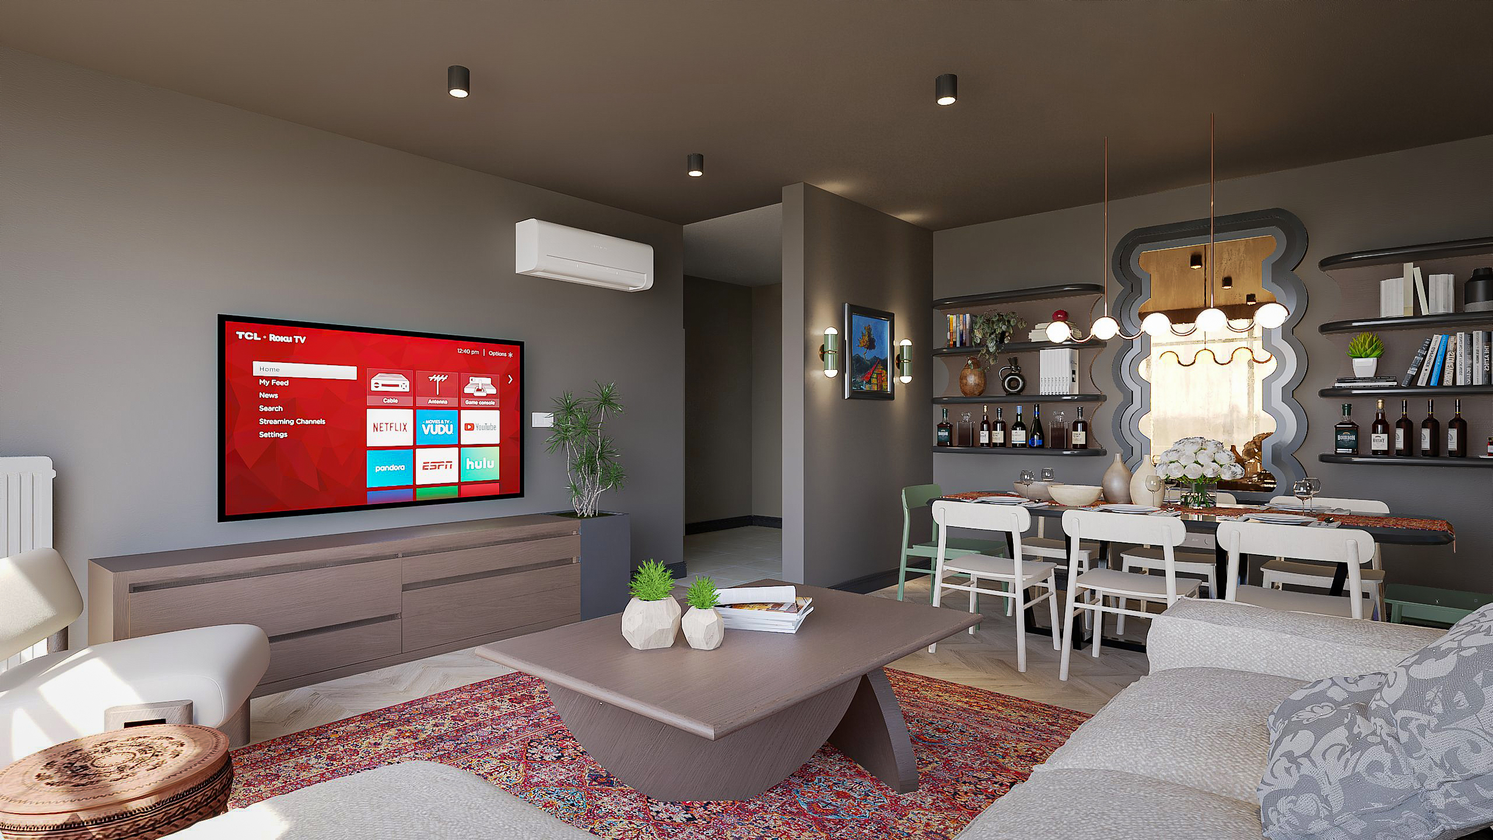
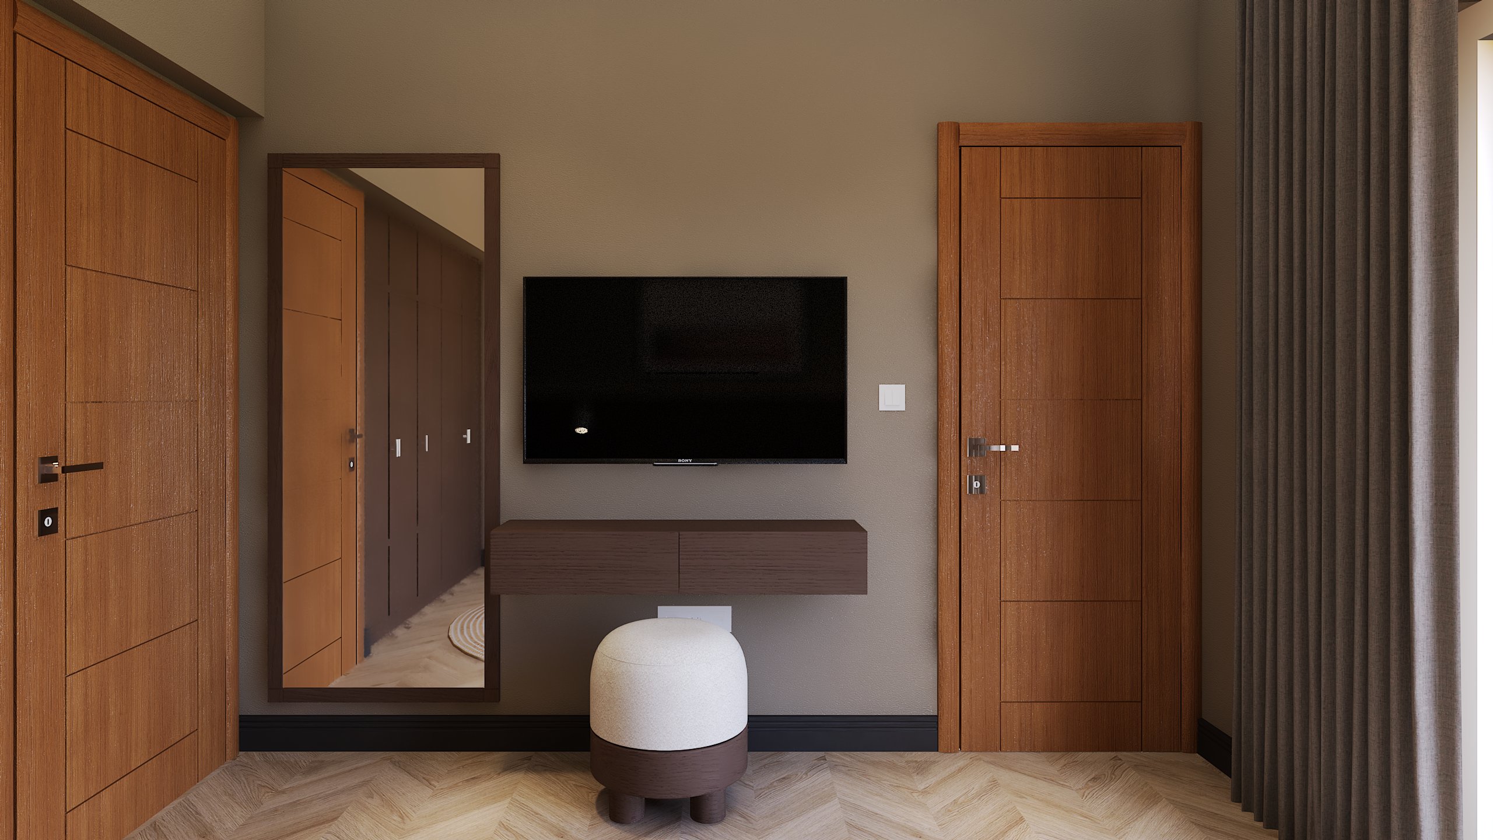
The renovation of this home progressed through a search for cohesion while keeping structural interventions to a minimum. In line with the client’s request, the existing doors were preserved, as well as the floor ceramics extending from the corridor into the kitchen. In the living room and interior spaces, however, we introduced a material change by selecting a cross-pattern parquet in light oak tones. This choice created an effect that carries both modern and bohemian touches, allowing the living areas to feel more connected and visually unified.
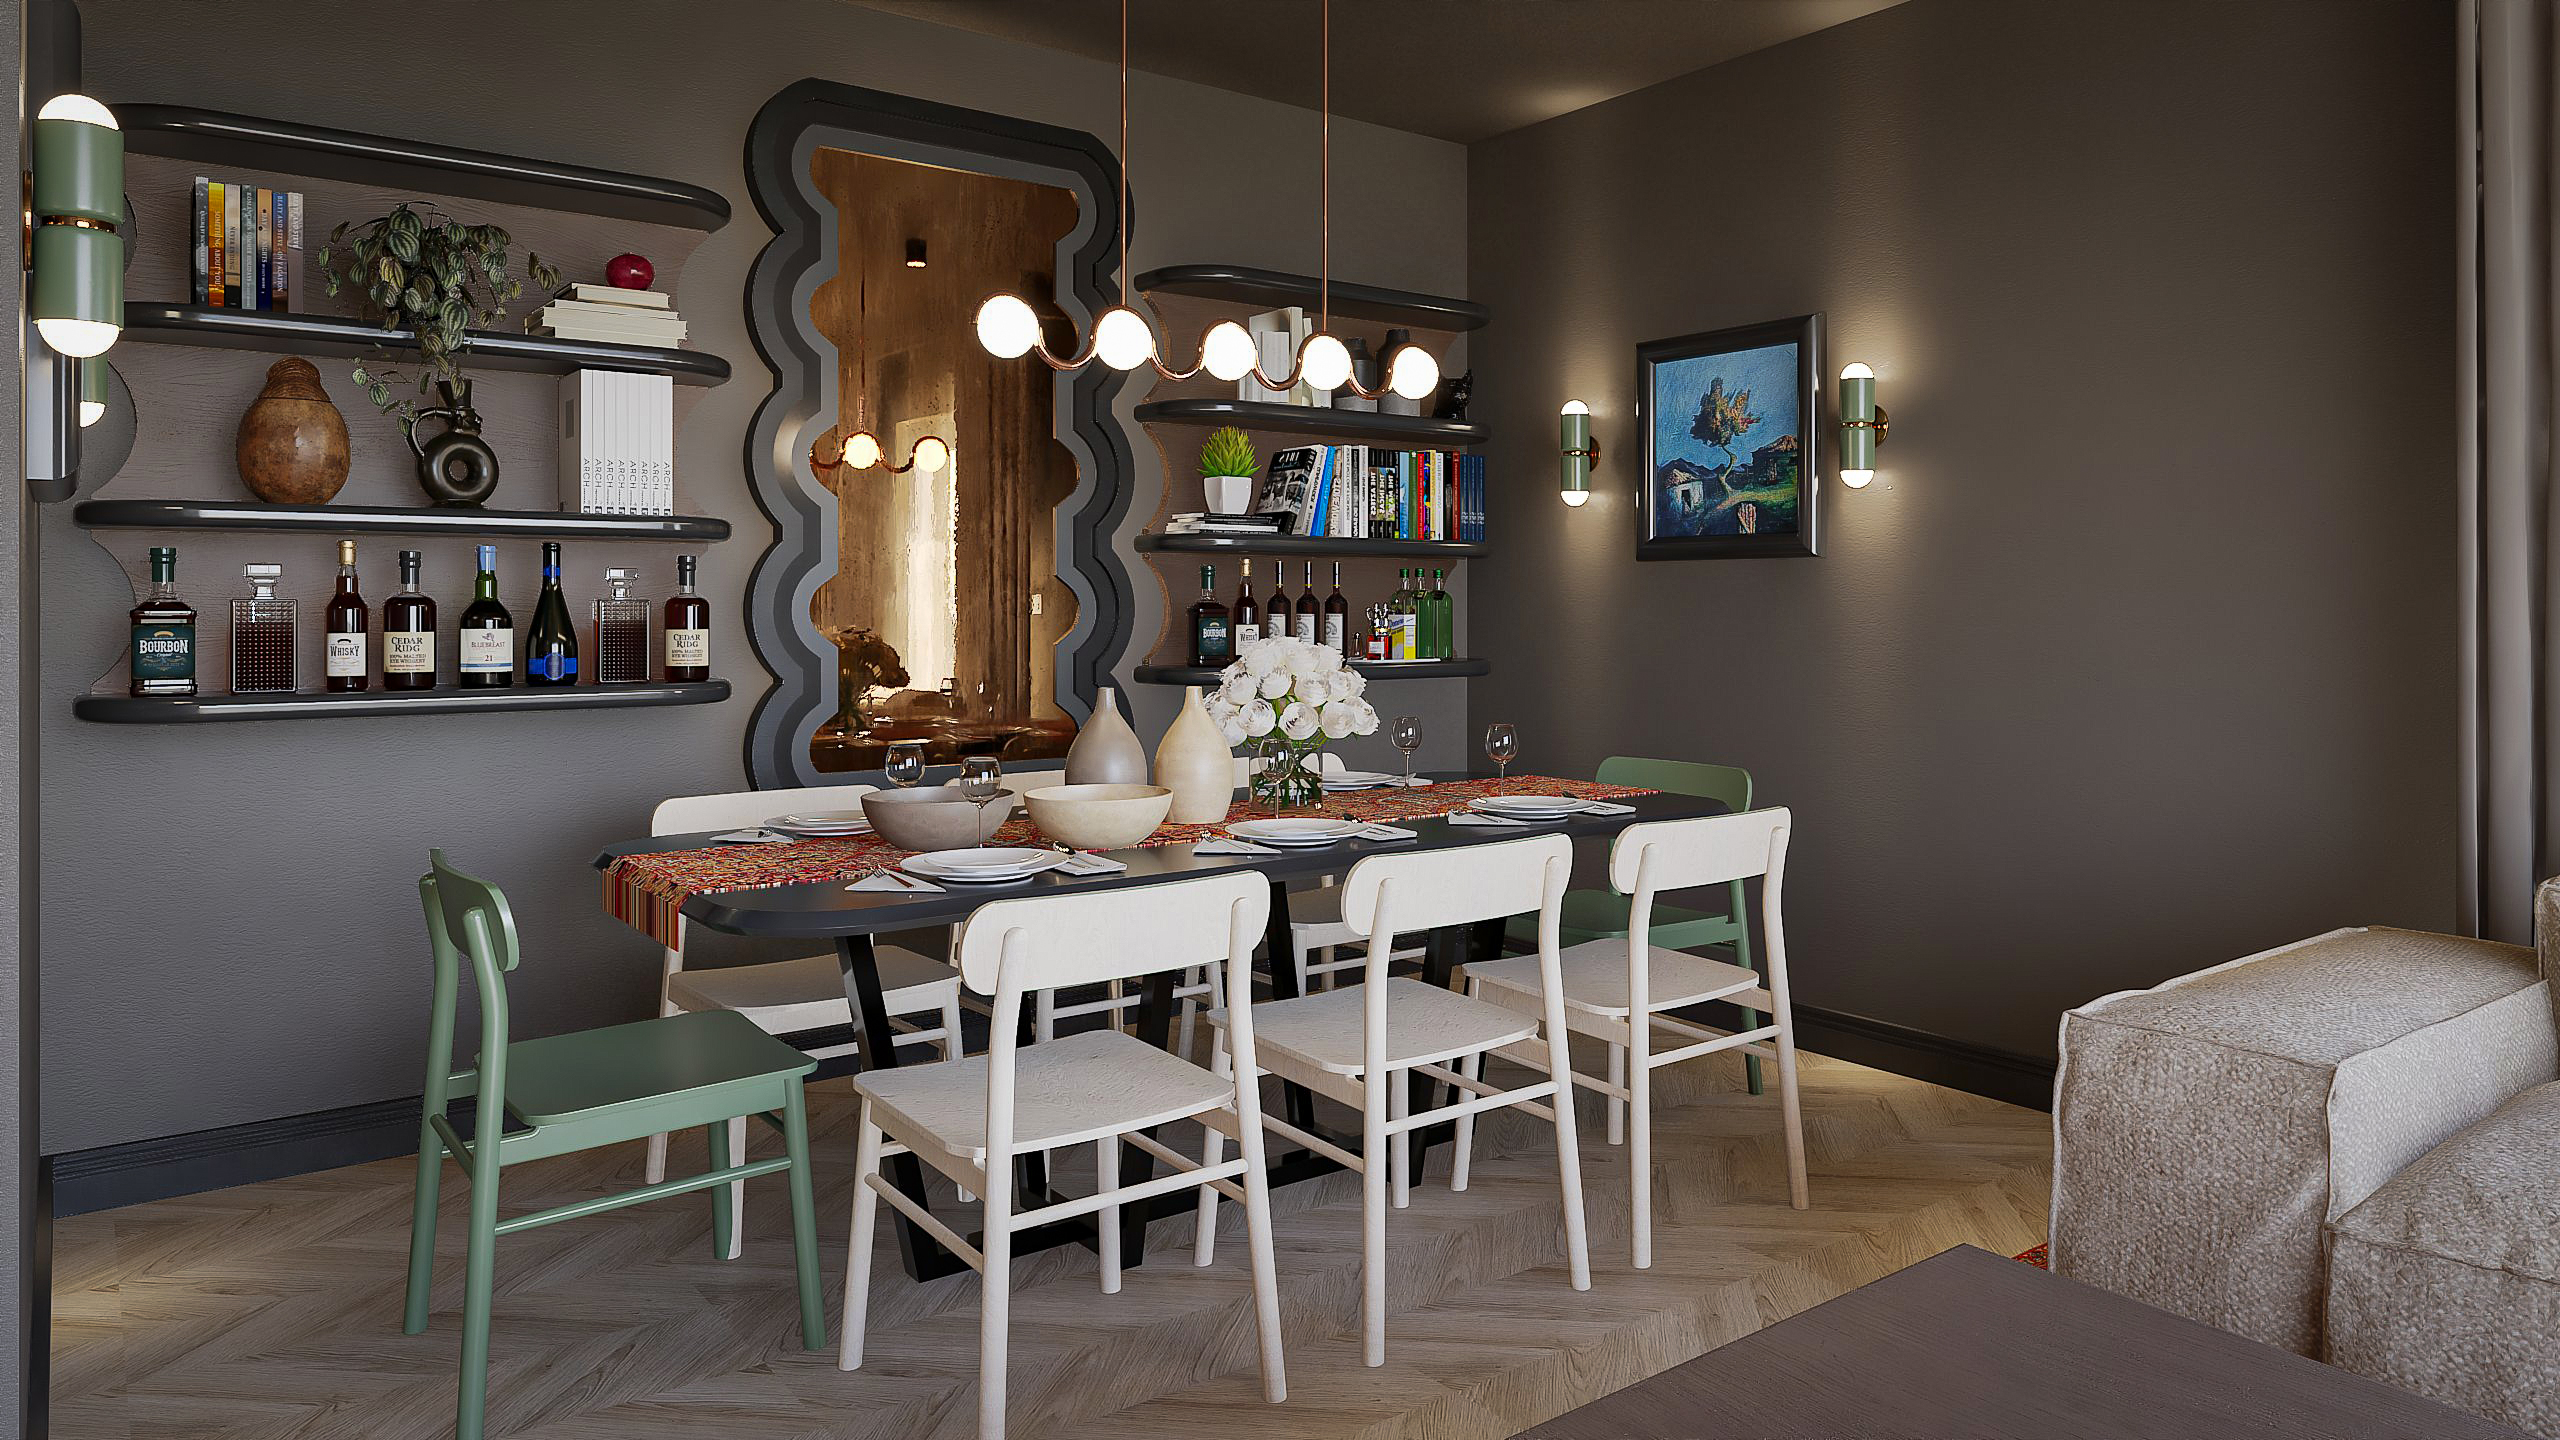
The living room was organized around a layout that emphasizes the dining area as the focal point of the space. The lightness of the green tones, the curved lines used in the mirror frame, and the dynamic character of the chandelier designed in harmony with these details brought an energetic identity to the interior. Since the room faces south and receives strong natural light throughout the day, the fully glazed façade allows daylight to flow into the space uninterrupted. To balance the intensity of this brightness and prevent the interior from feeling overly exposed, we introduced darker tones on the walls, creating a controlled and refined contrast.
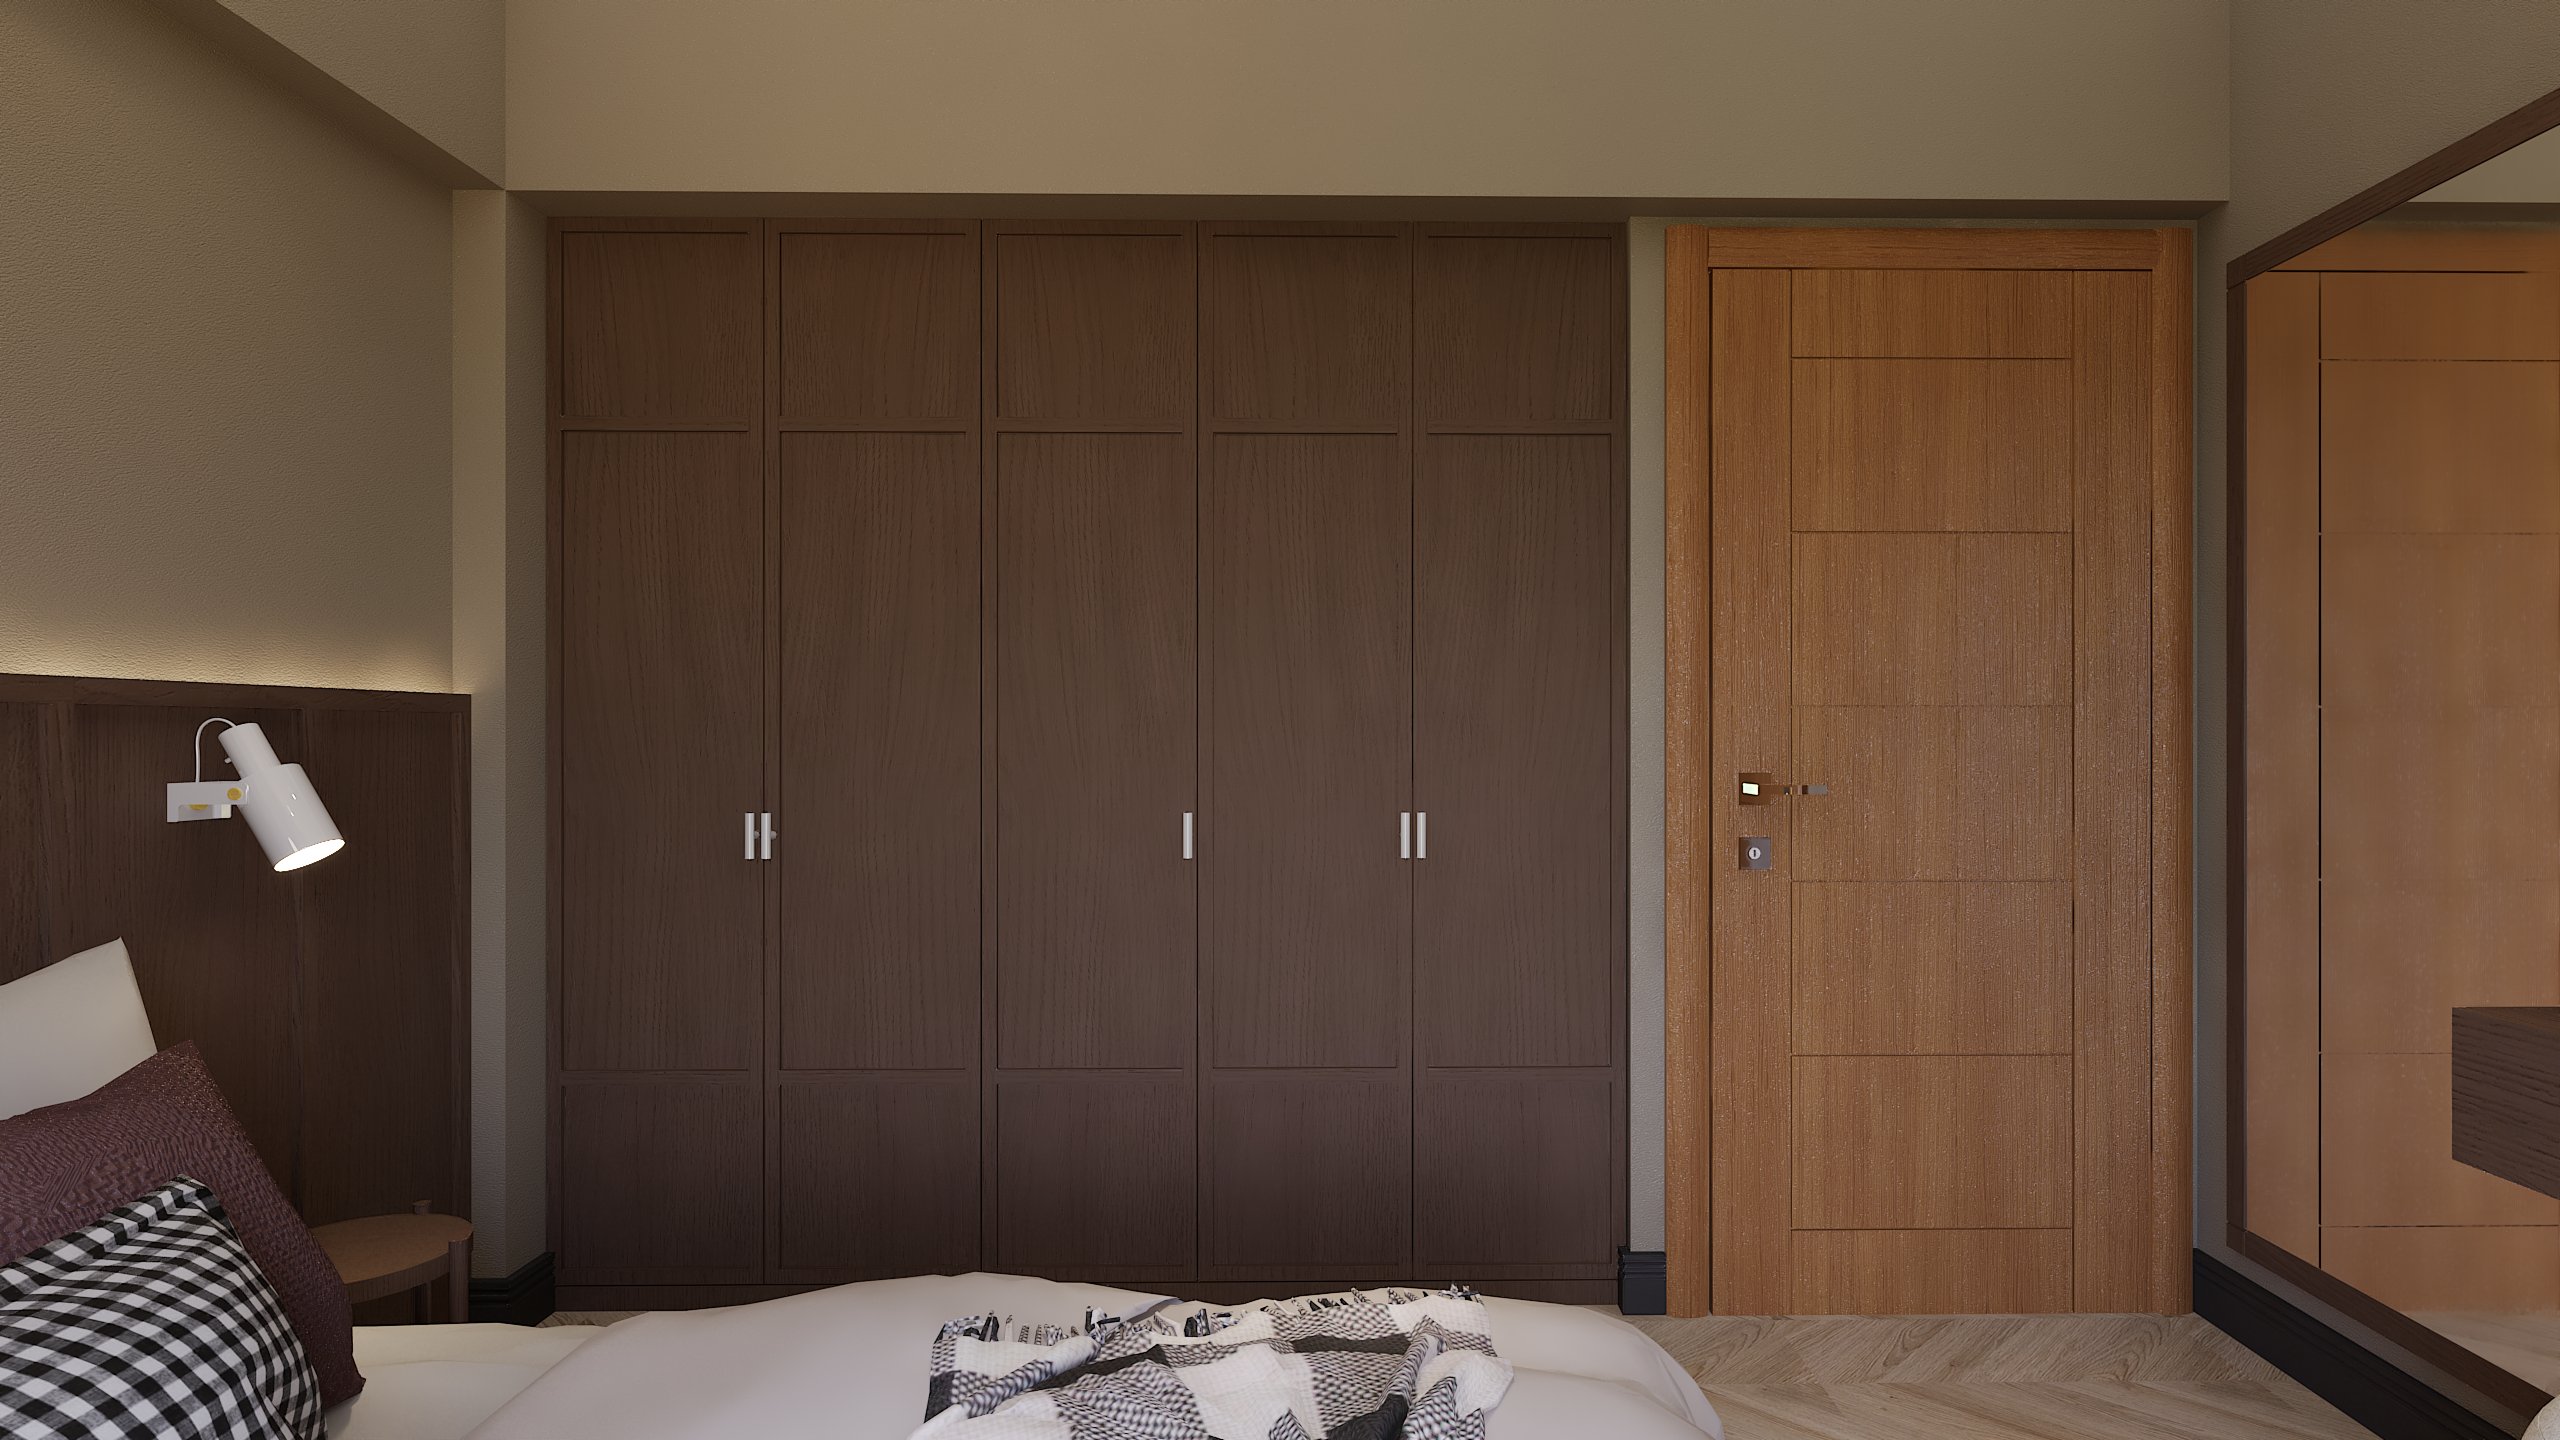
While shaping the design of the bedroom, we took inspiration from the client’s preferred references, particularly the combination of dark wood and green tones. Strengthened by the effect of light, this pairing became the defining atmosphere of the room’s identity. Due to the challenges of the existing floor plan, the circulation area was quite limited; for this reason, we resolved the layout step by step to establish a balanced arrangement that still feels breathable and comfortable to use. The result was a bedroom that feels clear and readable both visually and functionally.
In the bedroom, although the client did not want to completely abandon the dark wood details, they were seeking a calmer and more simplified atmosphere. In response, we developed a spatial language shaped by minimal lines and subtle references to Japanese design principles. Through softened tones and more restrained surface relationships, the room gained a more controlled and tranquil character.