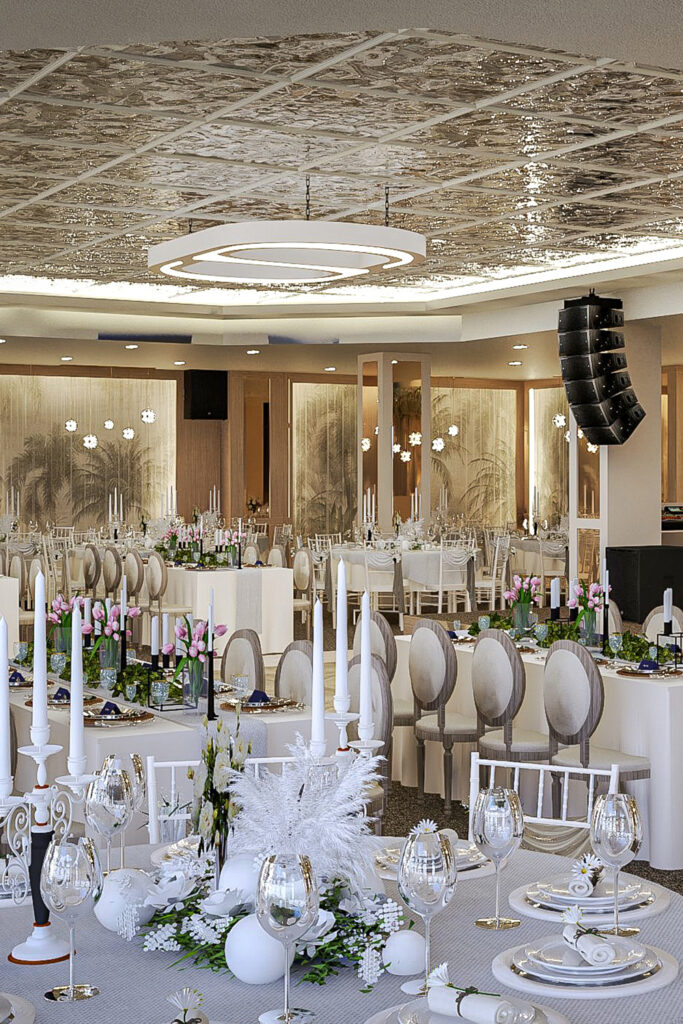
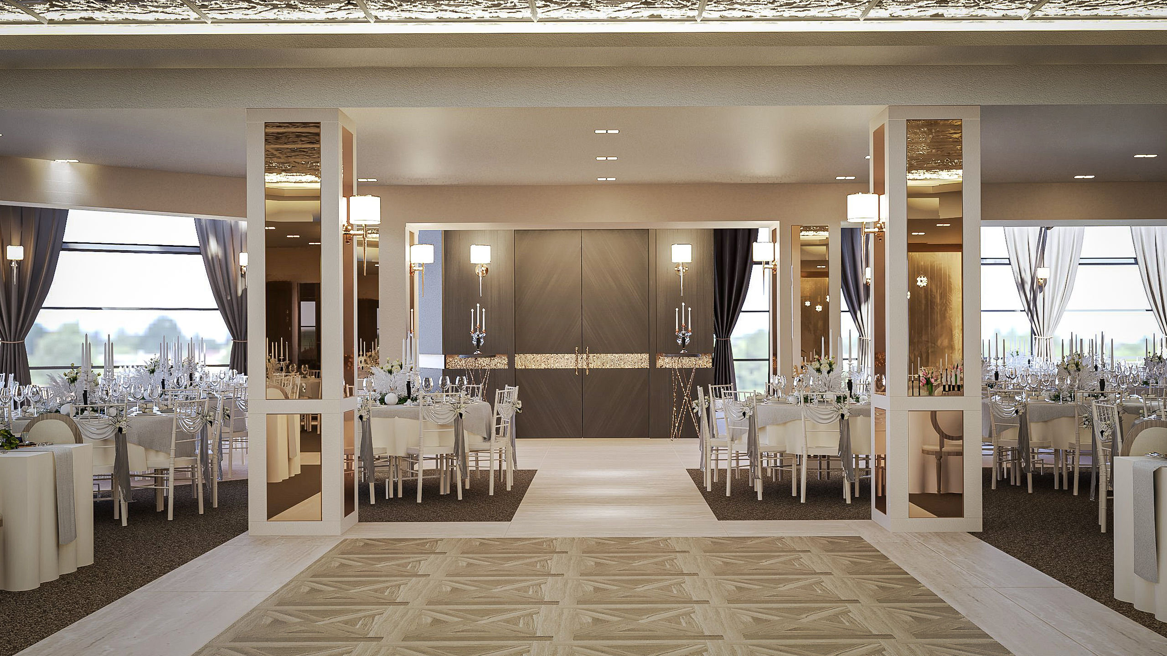
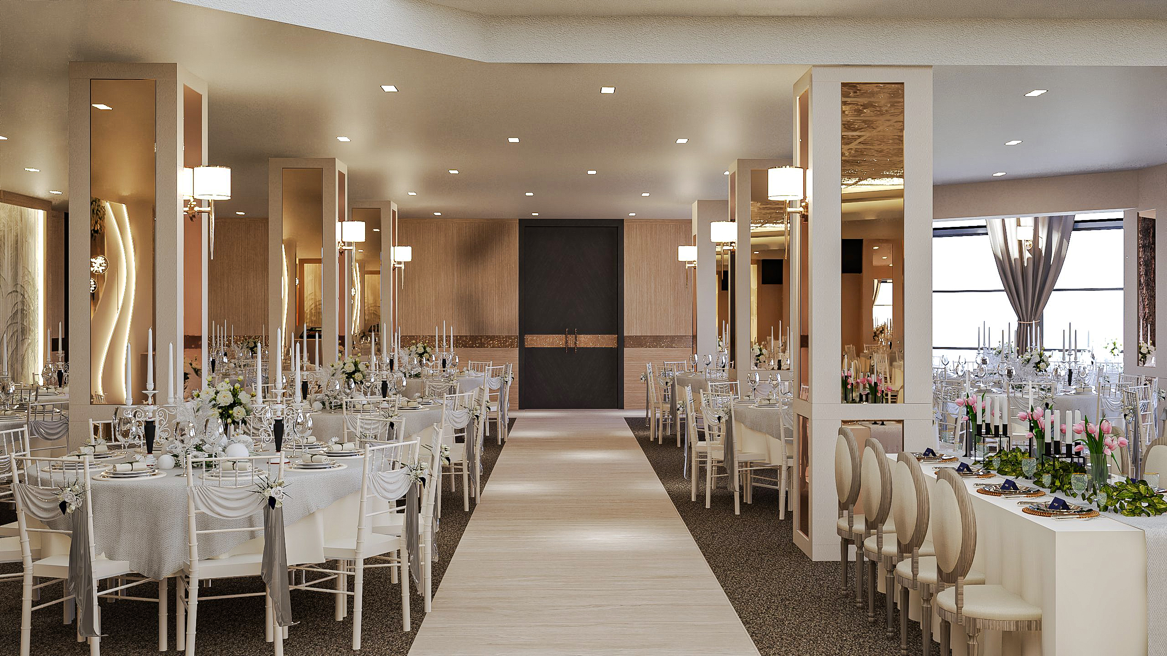
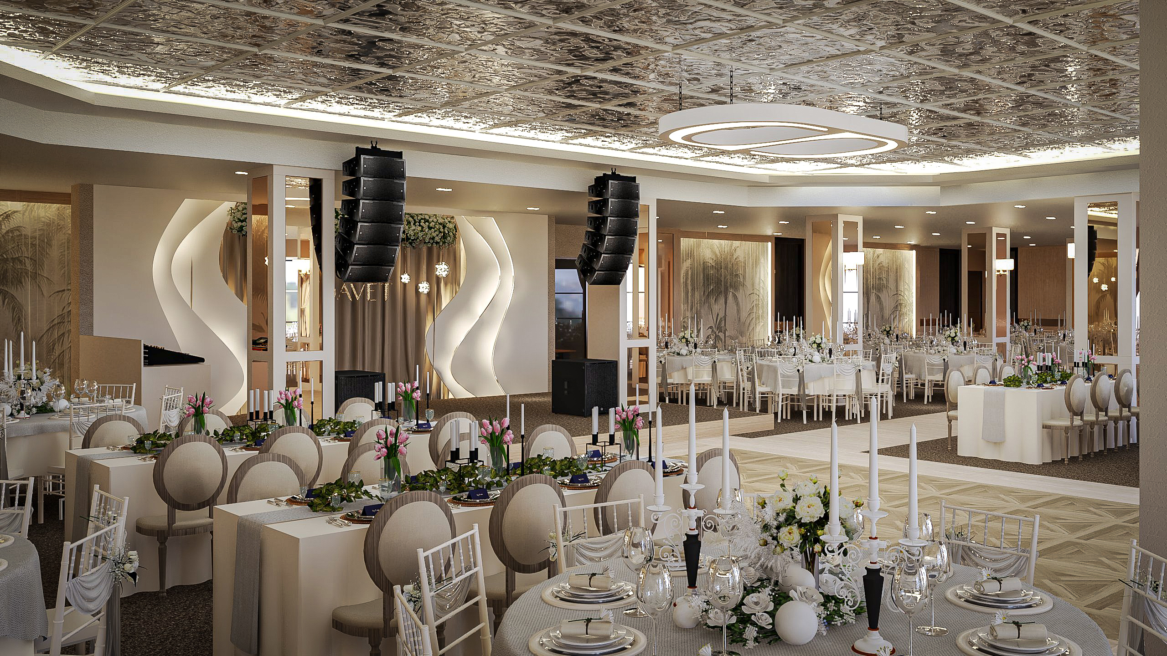
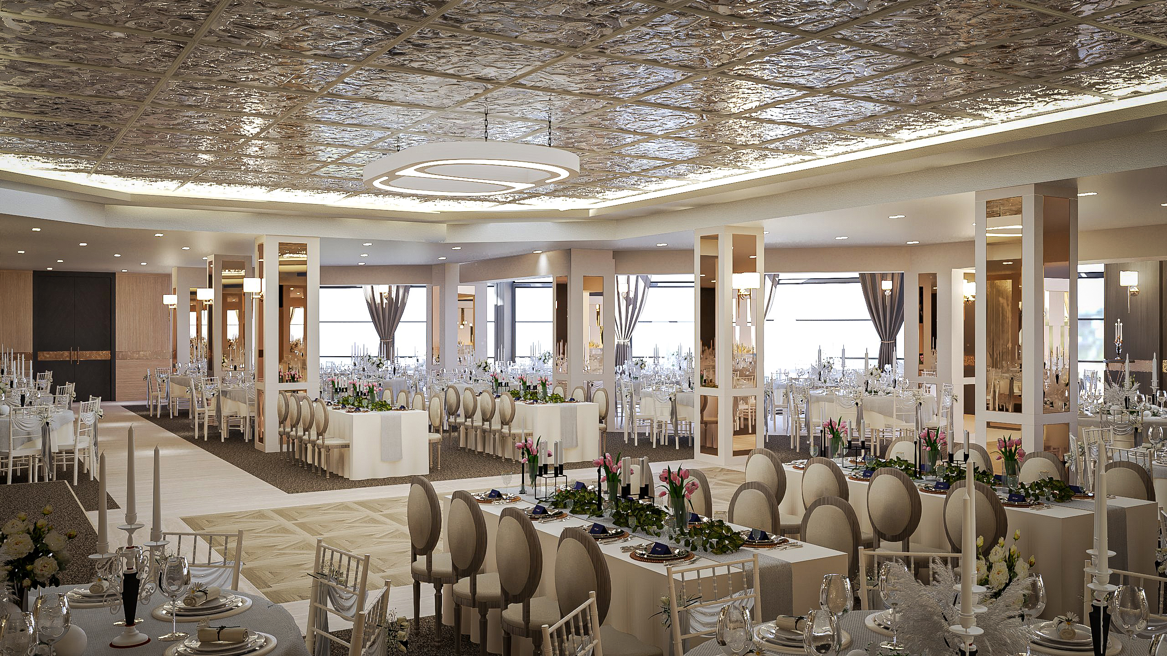
This project involves transforming a former wedding hall into a multifunctional event venue by completely redefining its usage scenarios. In the new concept, the space was designed not only for weddings, but also for corporate meetings, gala dinners, balls, and live music events. As a result, the venue was reimagined through a flexible structure that is no longer tied to a single function.
The defining starting point of the design process was the repetitive column grid occurring every four meters and the venue’s relatively low ceiling height. To reduce the visual heaviness created by these two elements, mirrored cladding was applied to the column surfaces. By extending the mirrors seamlessly up to the ceiling, the mass of the columns was visually softened while the longitudinal effect of the space was enhanced. Reflective materials used on the ceiling surfaces further reinforced this sense of continuity throughout the interior.
The color palette was built around light tones in order to make the venue’s dense volume feel more perceptible and open. This approach softened the sense of compression that could have been caused by the low ceiling and repetitive columns, allowing the space to breathe more comfortably. The dark wood details we introduced in selected areas became defining and directional elements for doorways and transition zones through the contrast they established with the lighter palette.