Located in İhsaniye, this workspace was created as a shared production and presentation environment that brings together the design processes of SY Atölye and SY İnşaat under one roof. While shaping the project, our focus was on creating a fluid layout that supports collaboration between teams, while also making the space’s own professional language clearly visible.
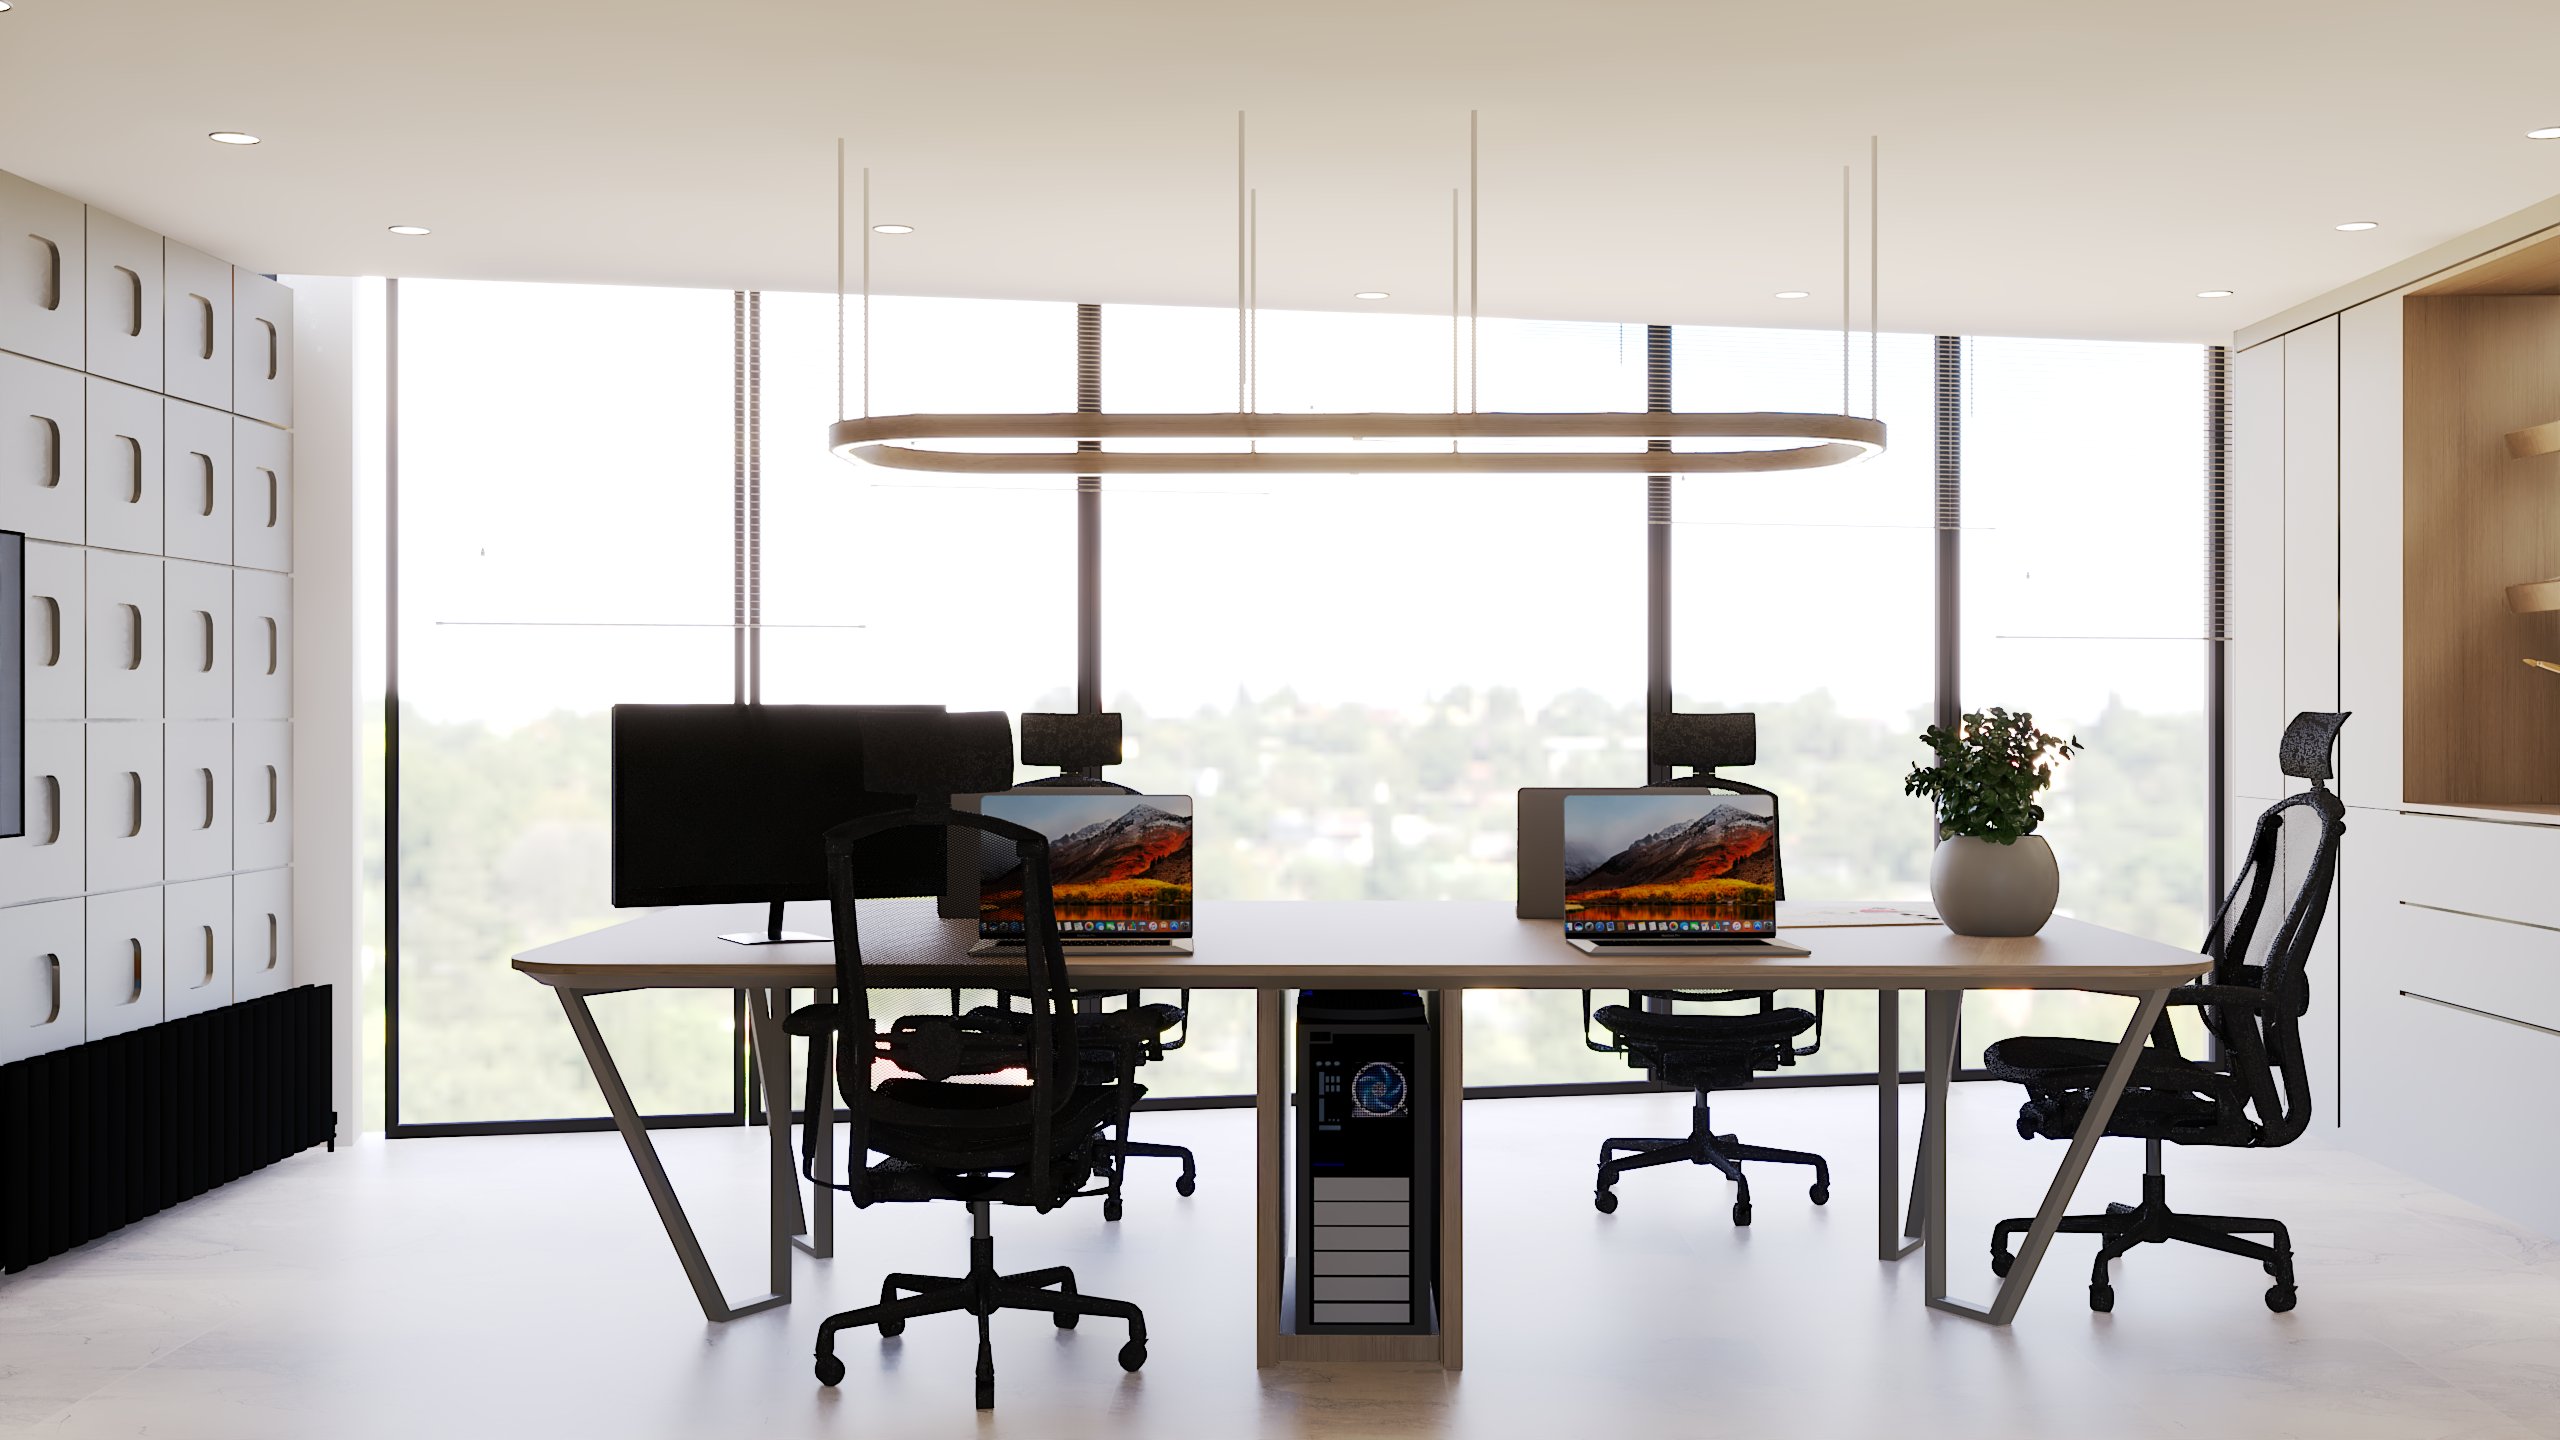
The open office layout offers a workflow that keeps designers in constant interaction throughout the day. The space evolves through a structure that supports not only individual productivity, but also collaboration and shared exchange within the team. The communal desk arrangement becomes a natural part of rapid decision-making, spontaneous ideas, and collectively developed work.
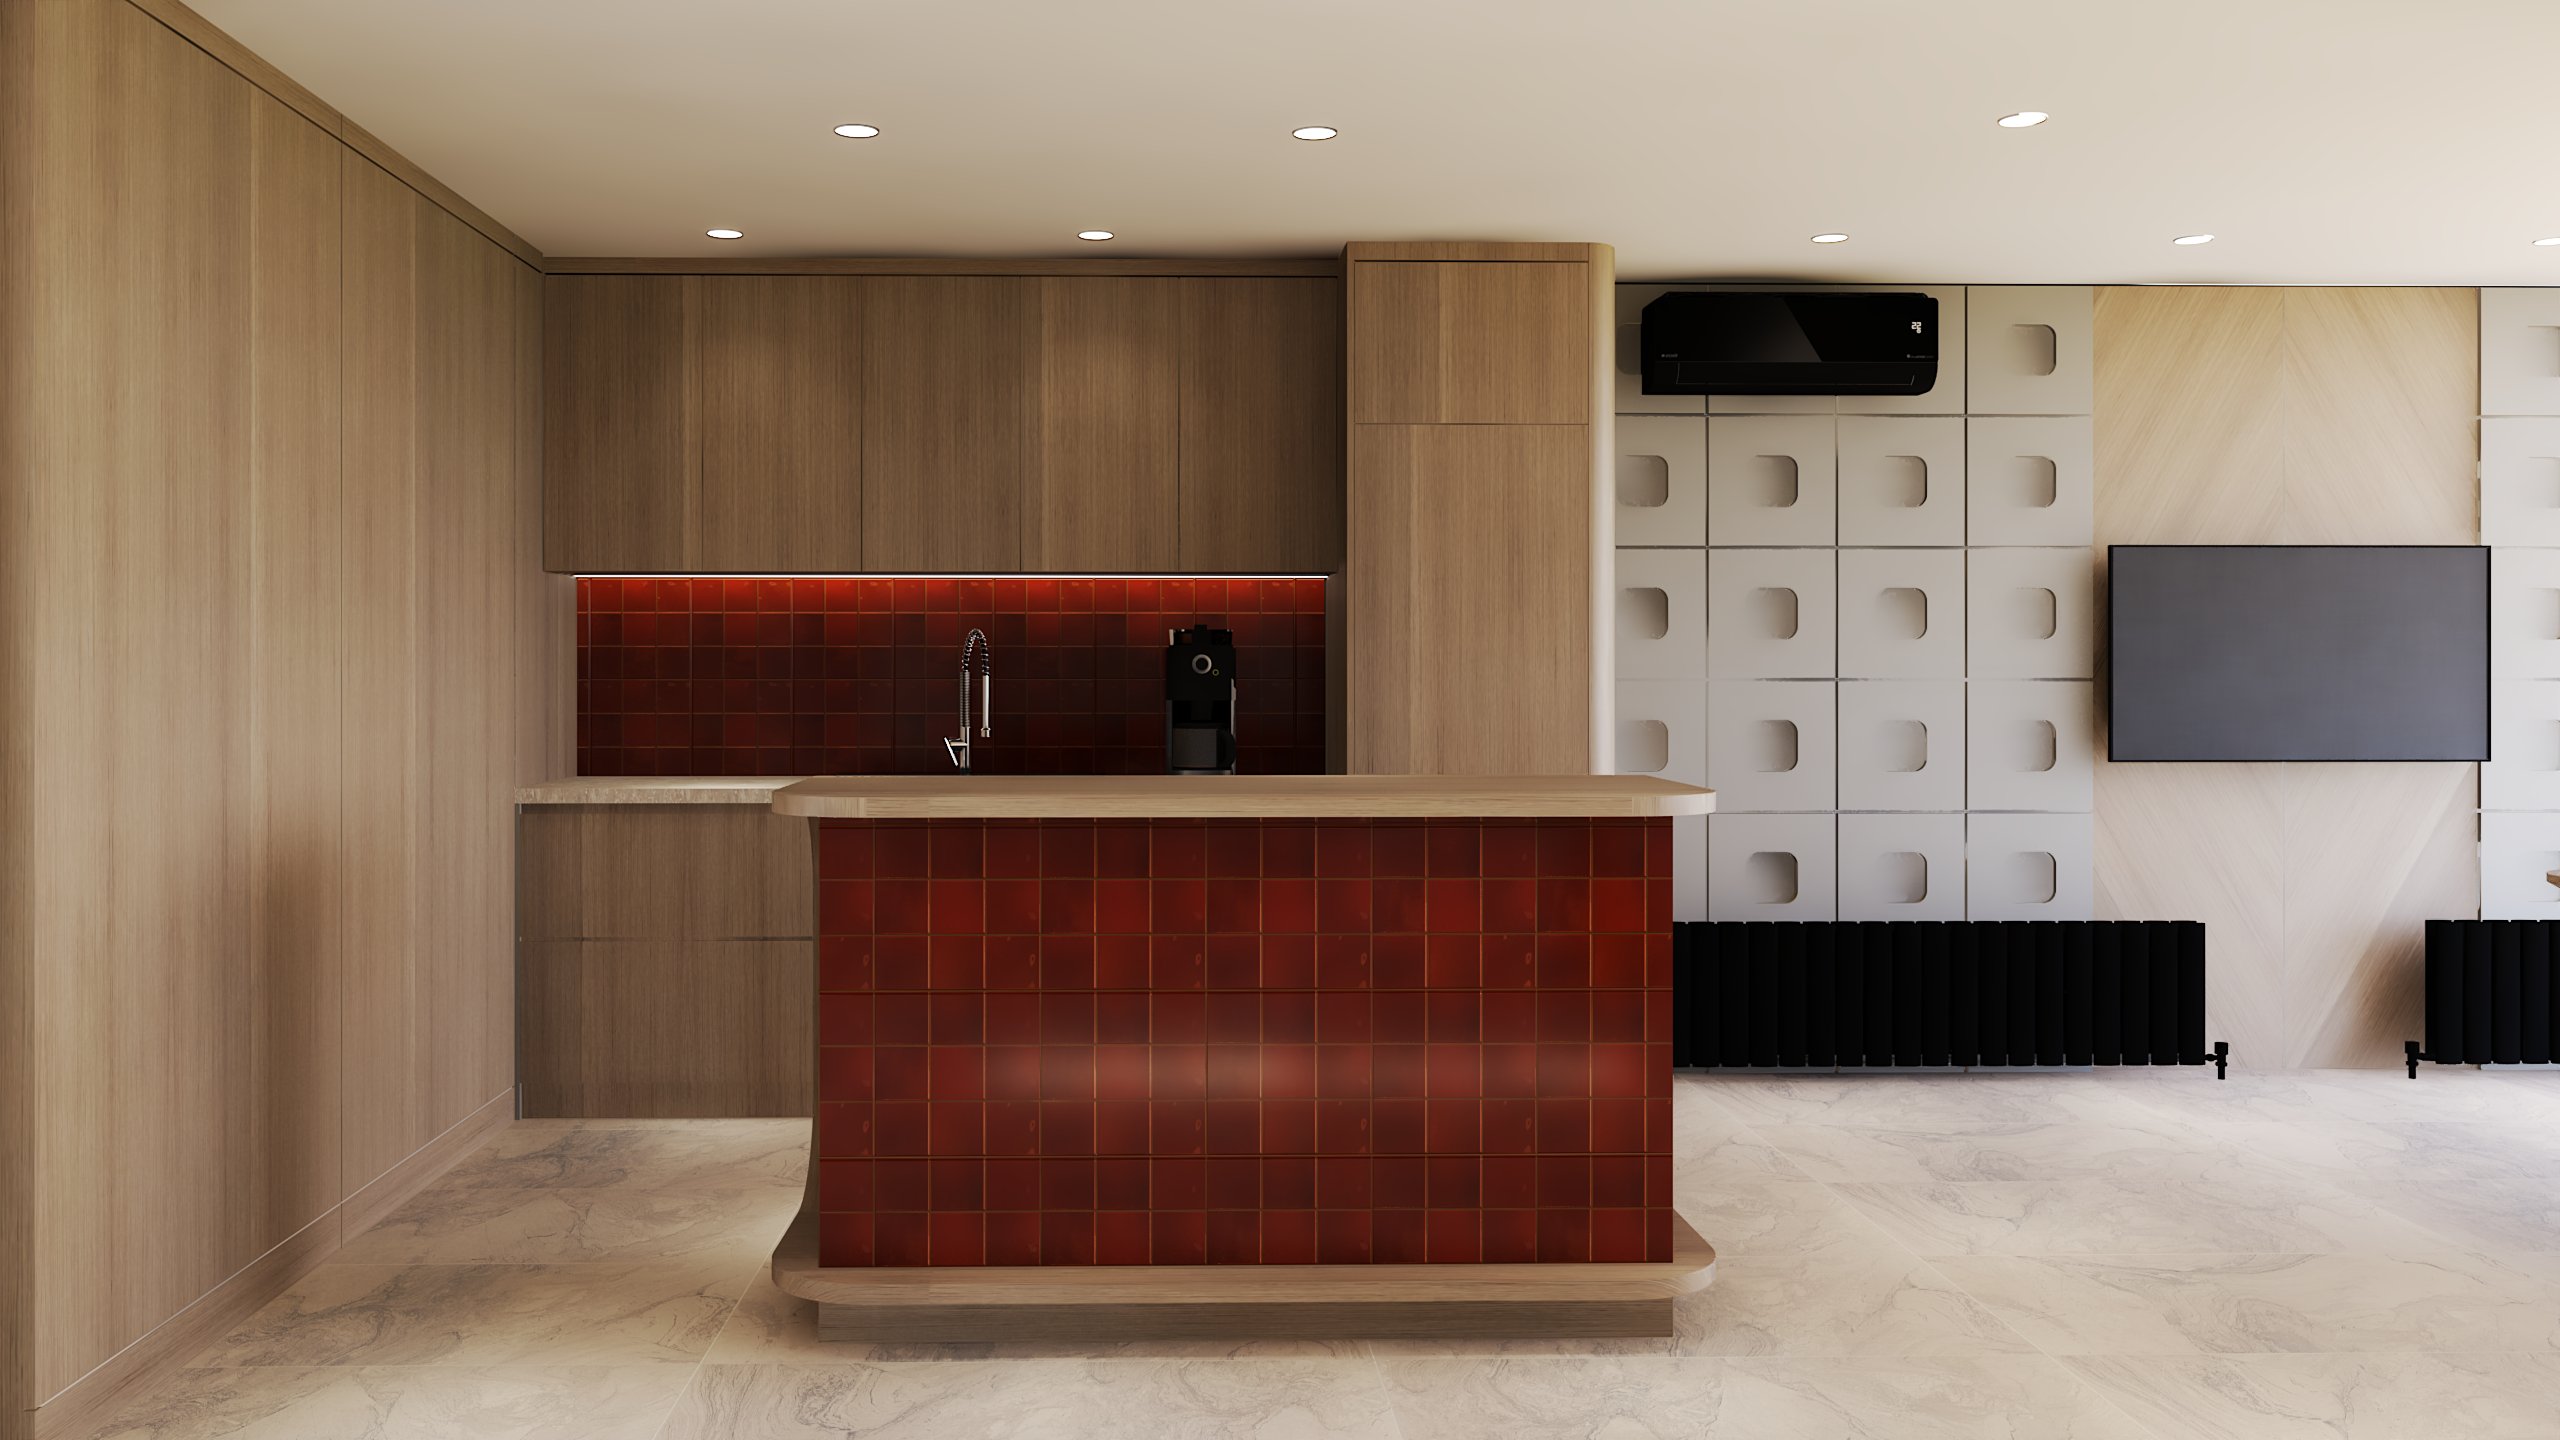
The kitchen and island area positioned at the center of the office was designed not merely as a service point that meets daily needs, but as a social hub that balances the rhythm of the day and brings the team together. This space serves as an important pause point that softens the boundary between the working process and social interaction.
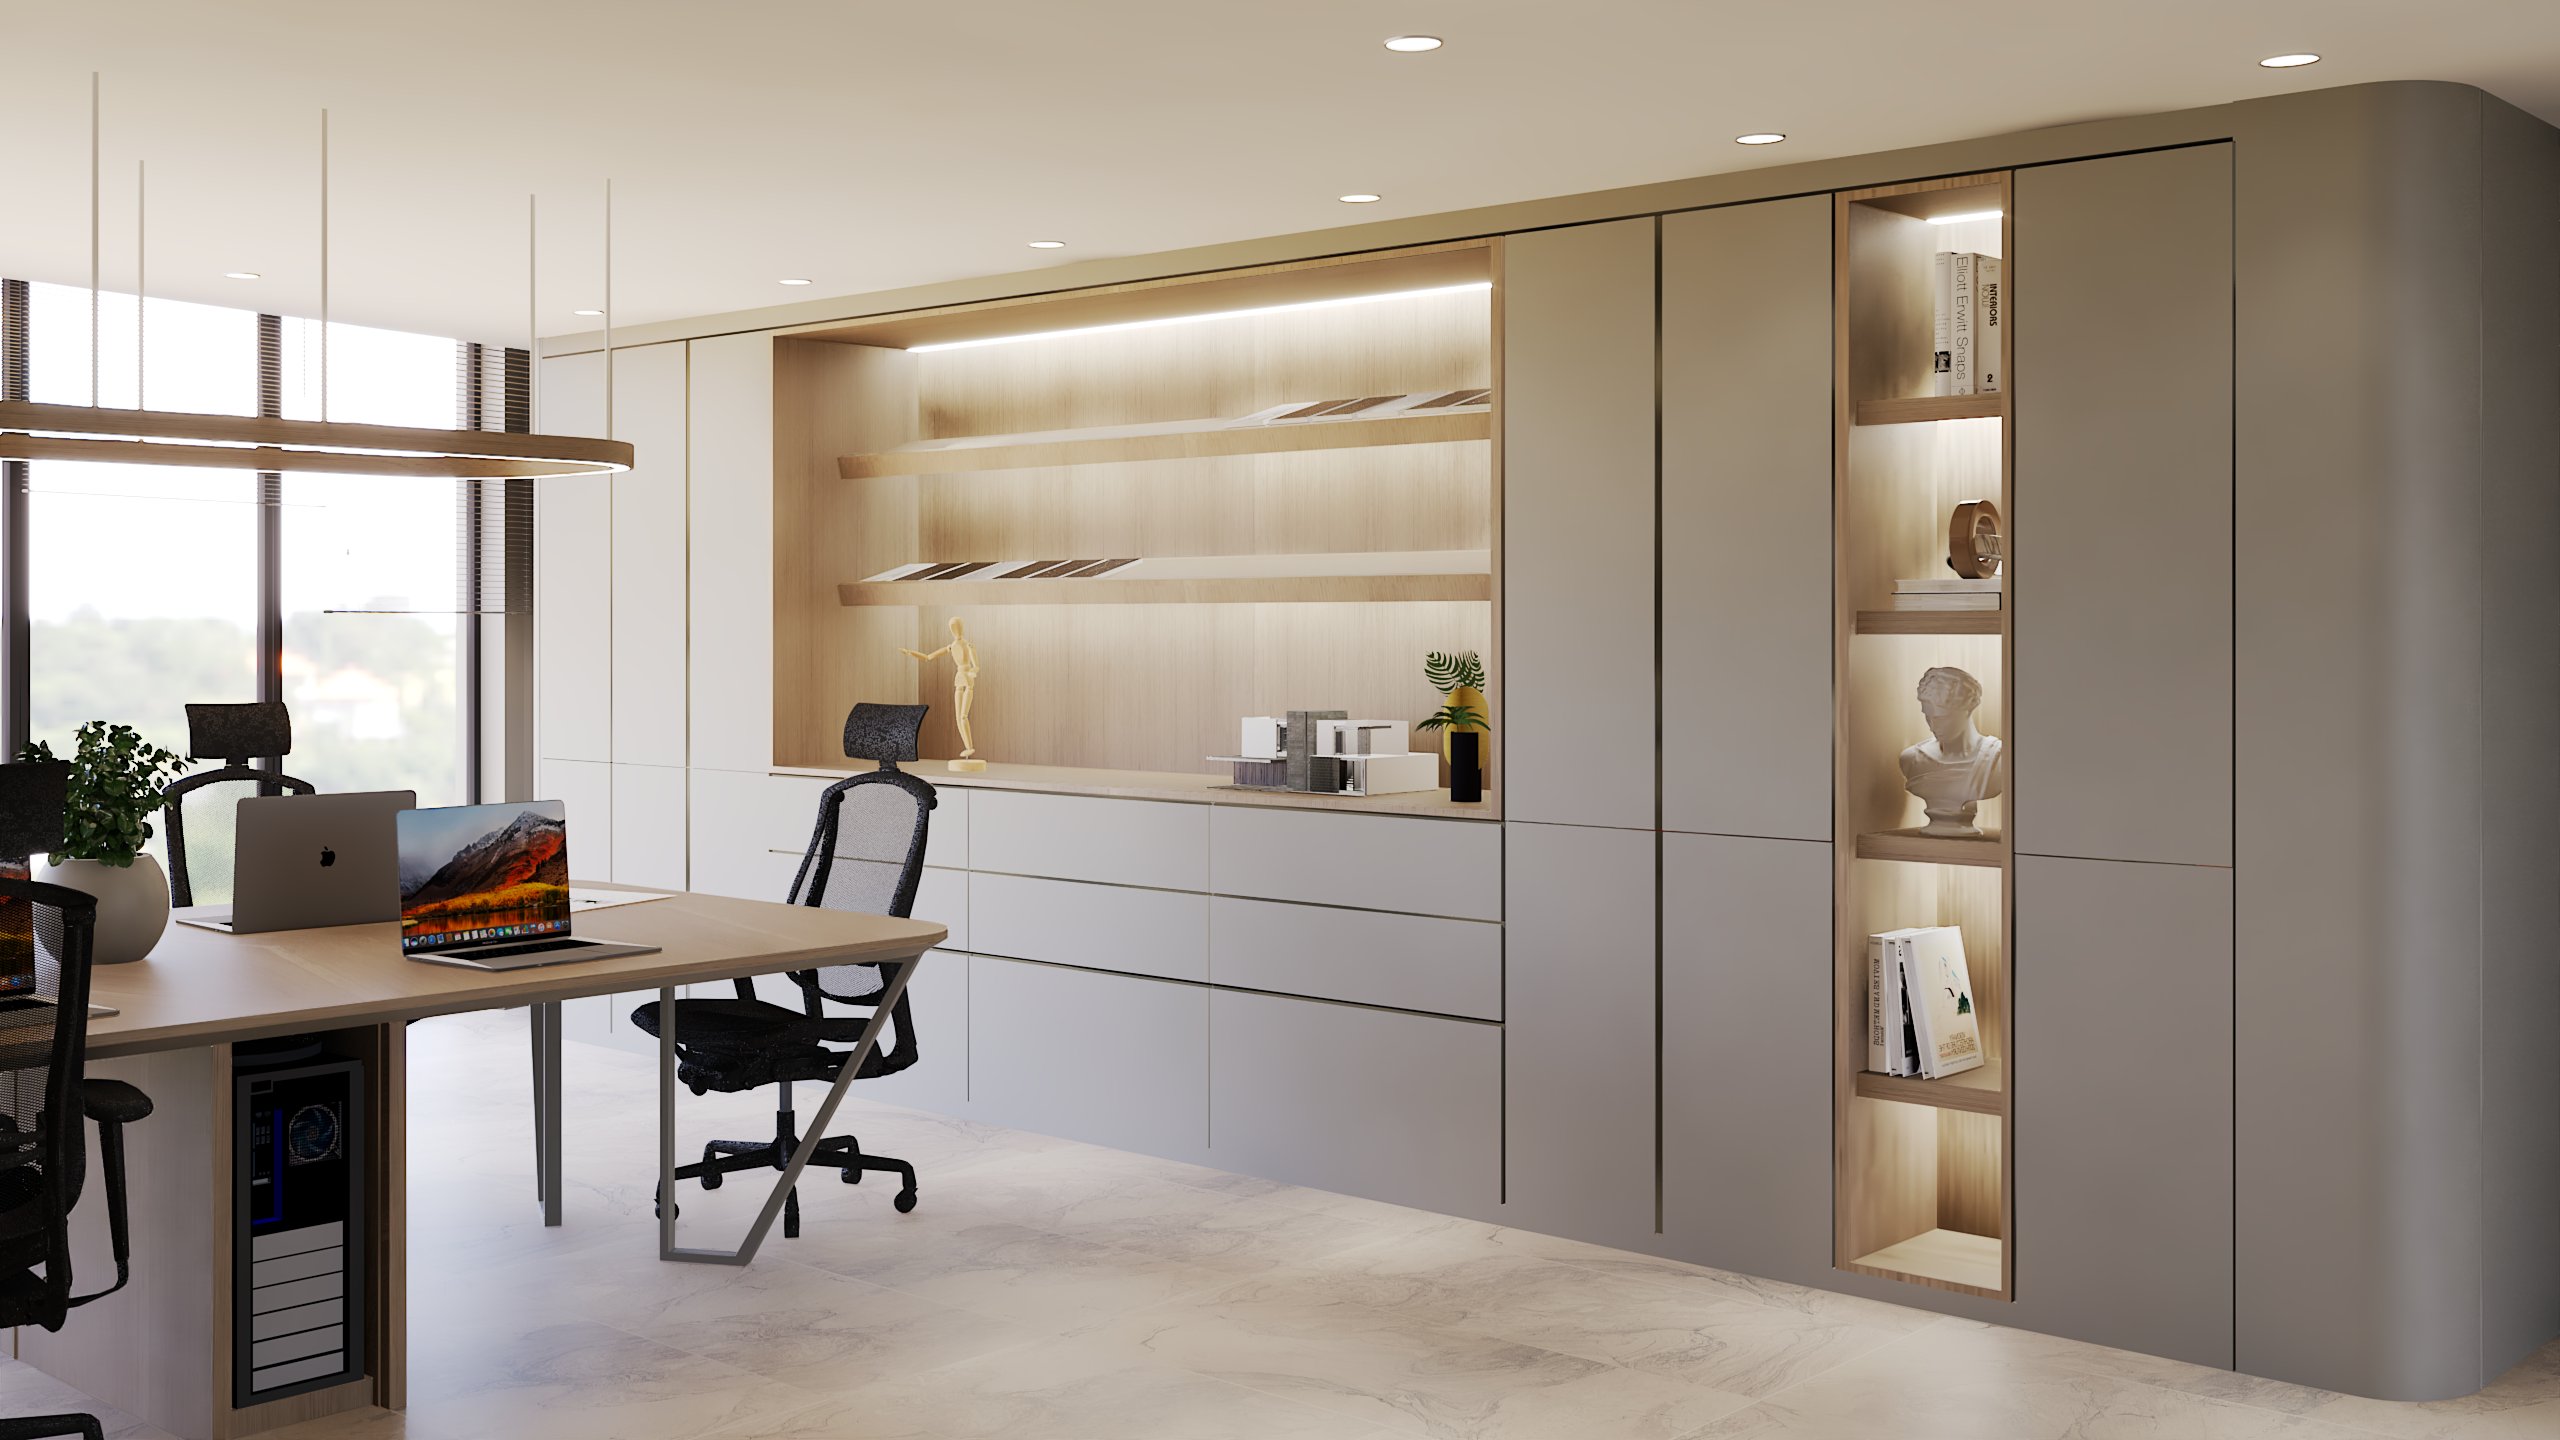
The arrangement we created with the large worktable, presentation screen, and sample shelves provides a functional backbone that brings together different stages of the design process within a single continuous flow. This setup, where materials, drawings, and ideas can be evaluated simultaneously, has become the core element supporting the office’s production culture.
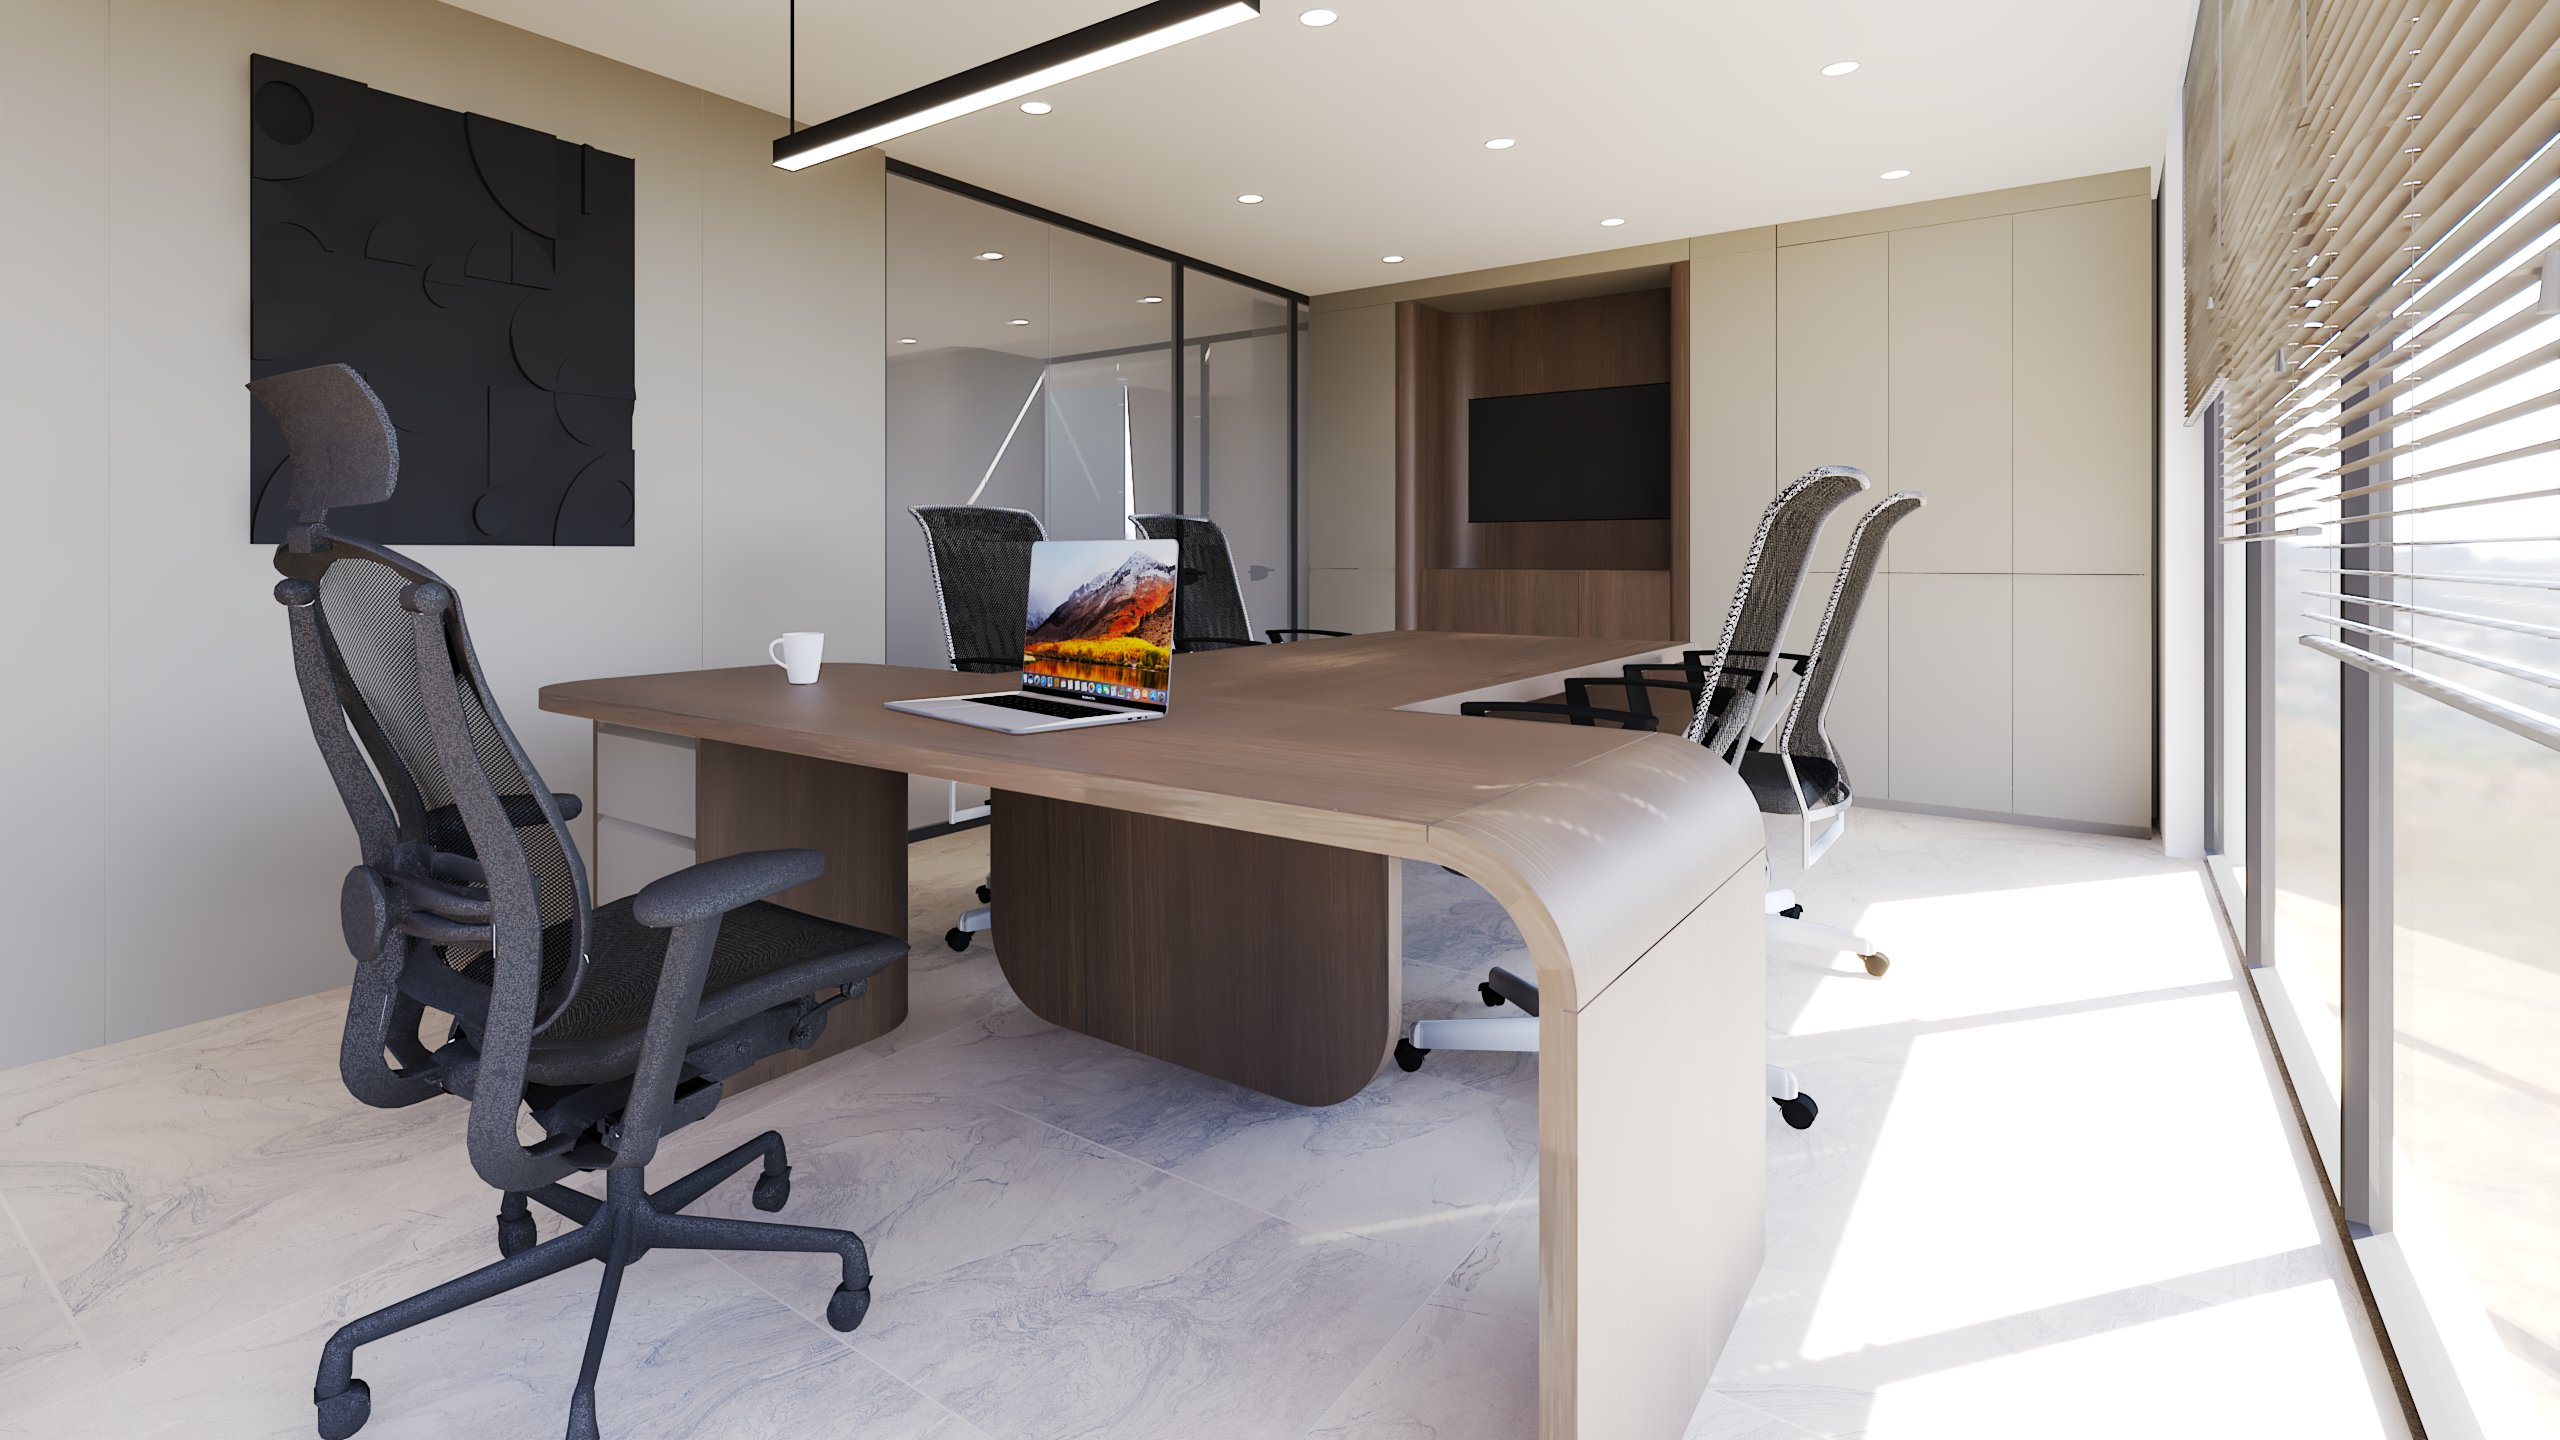
The executive office located in the rear section was designed as a more focused and private area for concentrated work and meetings, simplified in a way that remains fully aligned with the overall language of the office.